445 E Mill Rd, Maple Shade, NJ 08052
- $380,000
- 3
- BD
- 2
- BA
- 1,926
- SqFt






- List Price
- $380,000
- Price Change
- ▼ $20,000 1788292777
- Days on Market
- 48
- Status
- ACTIVE
- MLS#
- NJBL2112578
- Bedrooms
- 3
- Bathrooms
- 2
- Full Baths
- 2
- Living Area
- 1,926
- Lot Size (Acres)
- 0.15
- Style
- Other
- Year Built
- 1920
- County
- Burlington
- School District
- Maple Shade Township Public Schools
Property Description
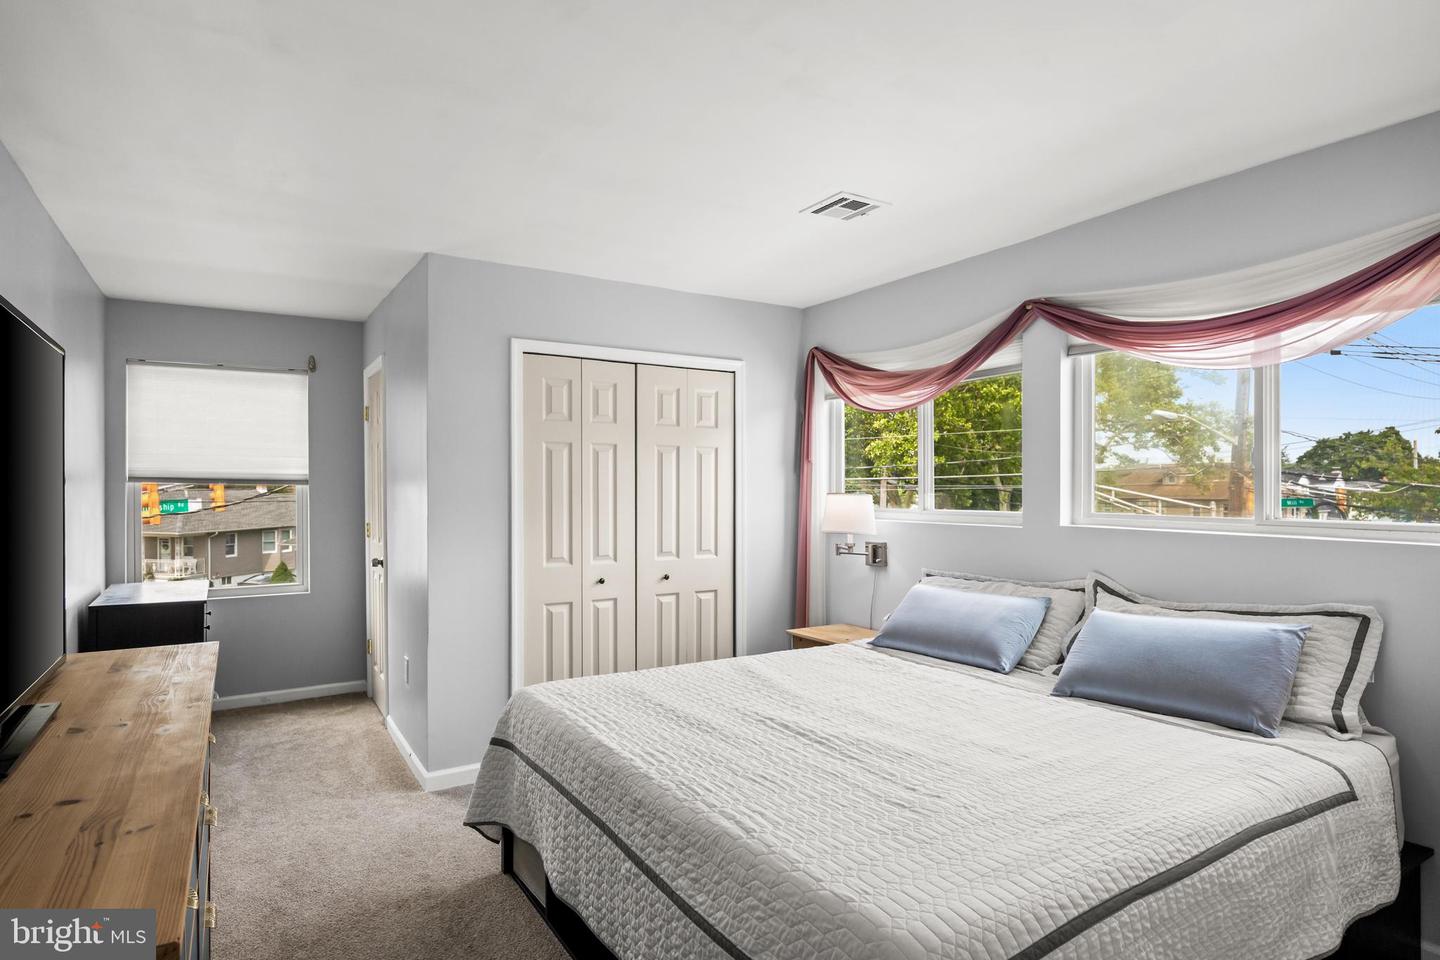
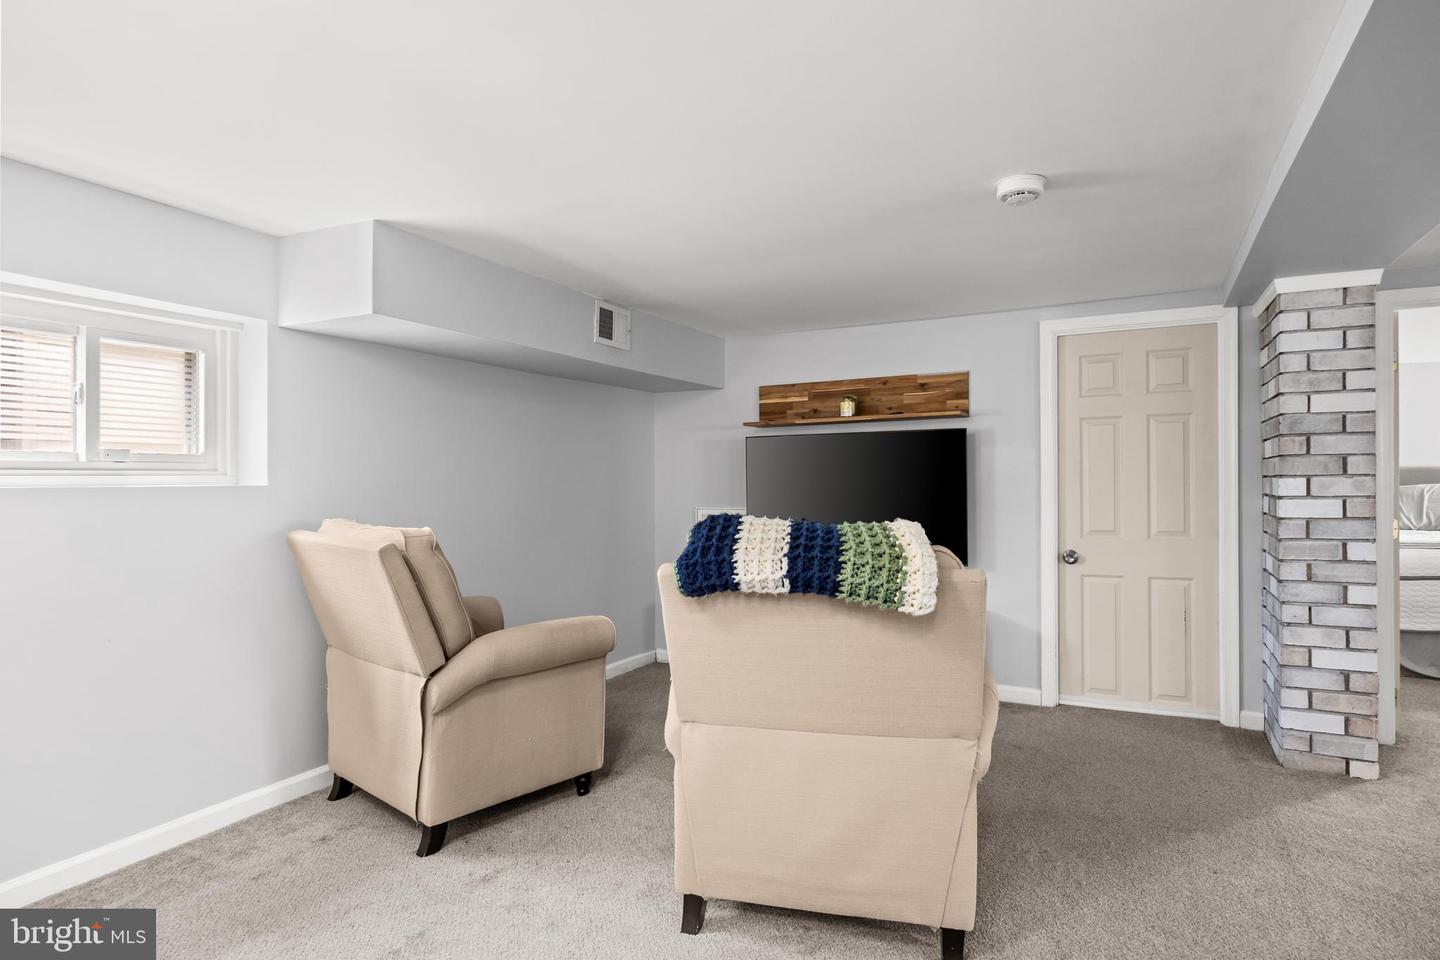
Thoughtfully renovated throughout and move-in ready, this three bedroom, two full bathroom home offers updated finishes, flexible living space, and a convenient location in the heart of Maple Shade. The main level features a bright and spacious living area along with a beautifully updated kitchen complete with granite countertops, stainless steel appliances, luxe vinyl plank flooring, and plenty of cabinet space. Just off the kitchen, keyed glass doors lead to the rear deck, creating the perfect spot for outdoor dining, morning coffee, or entertaining guests. The home's thoughtful layout includes two bedrooms and a full bathroom on the upper level, while the lower level offers a third bedroom, an additional full bathroom, and laundry, providing flexibility for guests, a home office, or multigenerational living. Outside, the fully fenced backyard offers plenty of room to relax, play, or garden, while the detached two car garage provides excellent storage, workspace, or covered parking. An added bonus is the solar panels, which are owned outright. With tasteful renovations throughout, modern finishes, and a location close to shopping, dining, parks, and major commuting routes, this Maple Shade home is ready for its next chapter.
/t.realgeeks.media/thumbnail/yvbG1jezoi5Ywidg1FhIXOXlVpI=/fit-in/170x210/u.realgeeks.media/jerrymachomes/jerry-mac-logo.png)
Additional Information
- Area
- Maple Shade Twp (20319)
- Subdivision
- None Available
- Taxes
- $7575
- Interior Features
- Upgraded Countertops, Carpet, Built-Ins, Window Treatments, Other
- School District
- Maple Shade Township Public Schools
- Flooring
- Luxury Vinyl Plank
- Garage
- Yes
- Garage Spaces
- 2
- Exterior Features
- Street Lights, Sidewalks
- Heating
- Forced Air
- Heating Fuel
- Natural Gas
- Cooling
- Central A/C
- Roof
- Pitched, Shingle
- Water
- Public
- Sewer
- Public Sewer
- Room Level
- Primary Bedroom: Upper 1, Kitchen: Main, Other: Lower 1, Bedroom 1: Upper 1, Family Room: Lower 1, Living Room: Main, Laundry: Lower 1, Bedroom 2: Lower 1, Dining Room: Main, Primary Bedroom: Unspecified
Mortgage Calculator
Listing courtesy of Compass New Jersey, LLC - Moorestown. Contact: (856) 214-2639

© 2026 TReND. All Rights Reserved.
The data relating to real estate for sale on this website appears in part through the TReND Internet Data Exchange (IDX) program, a voluntary cooperative exchange of property listing data between licensed real estate brokerage firms in which Real Estate Company participates, and is provided by TReND through a licensing agreement. Real estate listings held by brokerage firms other than Real Estate Company are marked with the IDX icon and detailed information about each listing includes the name of the listing broker.
All information provided is deemed reliable but is not guaranteed. Some properties which appear for sale on this website may no longer be available because they are under contract, have sold or are no longer being offered for sale. The information being provided is for consumers’ personal, non-commercial use and may not be used for any purpose other than to identify prospective properties consumers may be interested in purchasing.