20 Rose St, Willingboro, NJ 08046
- $465,000
- 4
- BD
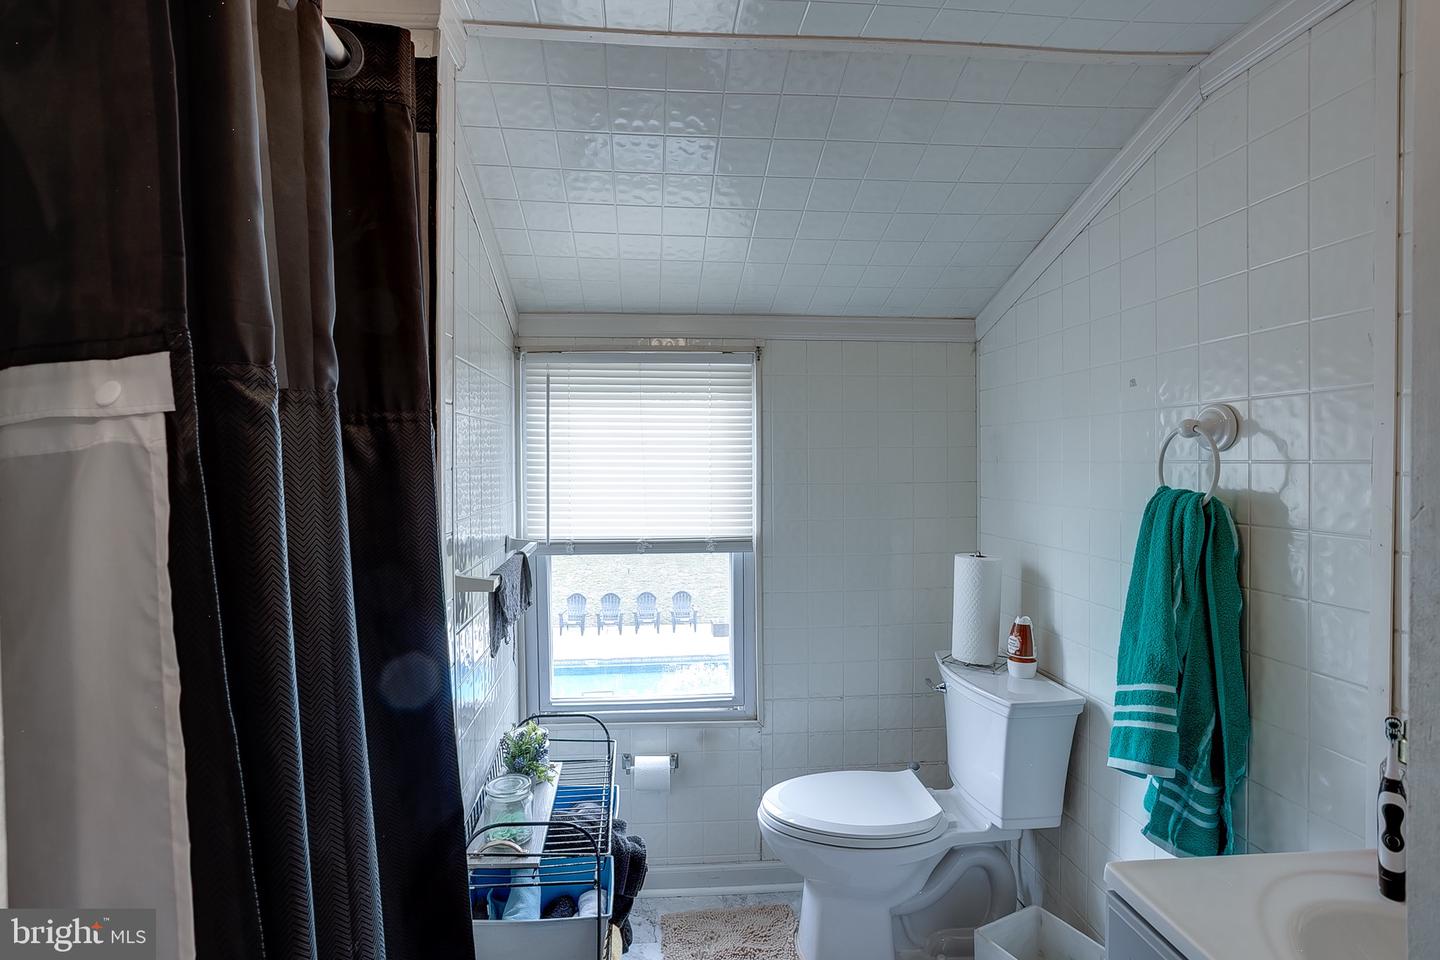
- 2
- BA
- 1,601
- SqFt




- List Price
- $465,000
- Price Change
- ▼ $20,000 1786420625
- Days on Market
- 61
- Status
- ACTIVE
- MLS#
- NJBL2116272
- Bedrooms
- 4
- Bathrooms
- 2
- Full Baths
- 2
- Living Area
- 1,601
- Lot Size (Acres)
- 0.31
- Style
- Cape Cod
- Year Built
- 1965
- County
- Burlington
- School District
- Willingboro Township Public Schools
Property Description
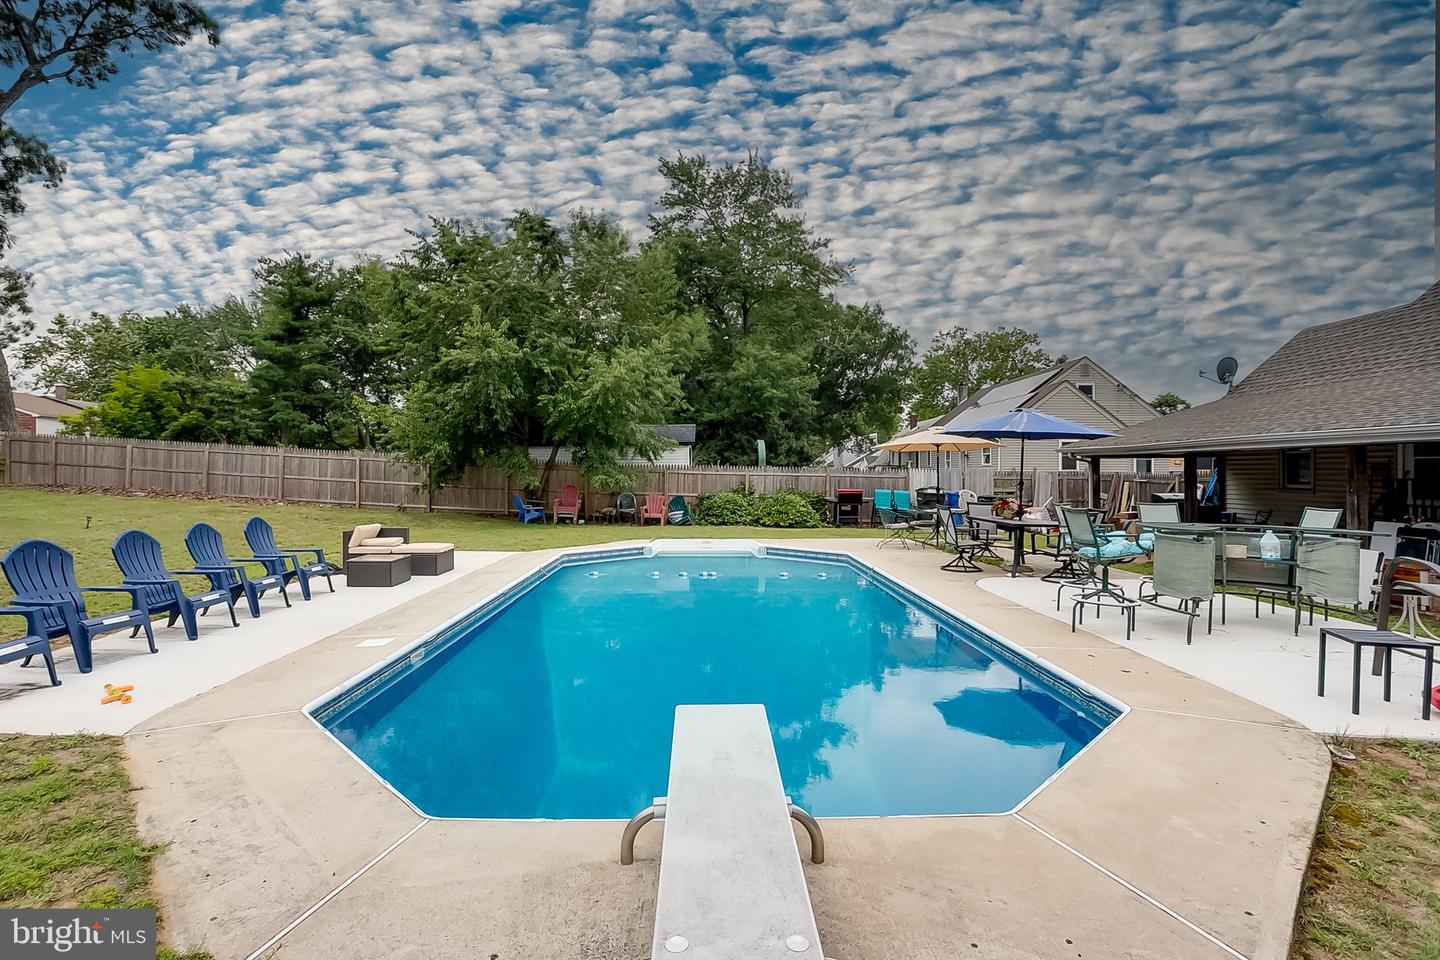
**Full Basement in Willingboro is practically unheard of but its here** Beautifully maintained 4-bedroom, 2-full bath Cape offering a versatile floor plan with the convenience of a first-floor primary bedroom. One of this home's most distinctive features is the full basement with walkout Bilco doors—an uncommon amenity in the neighborhood that provides exceptional storage, recreation space, a workshop, home office/gym, the possibilities are endless. The expansive backyard is a true highlight, featuring a beautiful in-ground pool and plenty of open space for outdoor gatherings, recreation, and everyday enjoyment. Combining generous living space, valuable mechanical updates, a rare full basement, and outstanding outdoor amenities, this home offers features that are seldom found together in the neighborhood. Recent updates include a new HVAC system and water heater, both installed in 2023, providing added value and peace of mind. Conveniently located with quick access to the New Jersey Turnpike, I-295, and Route 130, this property offers excellent connectivity throughout New Jersey and Pennsylvania. The Burlington-Bristol, Tacony-Palmyra, Betsy Ross, and Benjamin Franklin Bridges are all within easy reach, making travel to Philadelphia and surrounding areas simple.
/t.realgeeks.media/thumbnail/yvbG1jezoi5Ywidg1FhIXOXlVpI=/fit-in/170x210/u.realgeeks.media/jerrymachomes/jerry-mac-logo.png)
Additional Information
- Area
- Willingboro Twp (20338)
- Subdivision
- Rittenhouse
- Taxes
- $6827
- Interior Features
- Attic, Carpet, Ceiling Fan(s), Entry Level Bedroom
- School District
- Willingboro Township Public Schools
- Flooring
- Carpet, Vinyl
- Exterior Features
- Sidewalks
- Pool Description
- Fenced, In Ground
- Heating
- 90% Forced Air
- Heating Fuel
- Natural Gas
- Cooling
- Central A/C
- Roof
- Shingle
- Water
- Public
- Sewer
- No Septic System, Public Sewer
- Room Level
- Basement: Lower 1, Basement: Lower 1, Bedroom 3: Upper 1, Bedroom 4: Upper 1, Bedroom 1: Main, Bedroom 2: Main, Living Room: Main, Dining Room: Main, Kitchen: Main, Basement: Lower 1, Basement: Lower 1
- Basement
- Yes
Mortgage Calculator
Listing courtesy of BHHS Fox & Roach-Mt Laurel. Contact: (856) 222-0077

© 2026 TReND. All Rights Reserved.
The data relating to real estate for sale on this website appears in part through the TReND Internet Data Exchange (IDX) program, a voluntary cooperative exchange of property listing data between licensed real estate brokerage firms in which Real Estate Company participates, and is provided by TReND through a licensing agreement. Real estate listings held by brokerage firms other than Real Estate Company are marked with the IDX icon and detailed information about each listing includes the name of the listing broker.
All information provided is deemed reliable but is not guaranteed. Some properties which appear for sale on this website may no longer be available because they are under contract, have sold or are no longer being offered for sale. The information being provided is for consumers’ personal, non-commercial use and may not be used for any purpose other than to identify prospective properties consumers may be interested in purchasing.