725 Hunter St, Gloucester City, NJ 08030
- $224,500
- 3
- BD
- 1
- BA
- 1,336
- SqFt




- List Price
- $224,500
- Price Change
- ▼ $5,500 1788393632
- Days on Market
- 52
- Status
- ACTIVE
- MLS#
- NJCD2119328
- Bedrooms
- 3
- Bathrooms
- 1
- Full Baths
- 1
- Living Area
- 1,336
- Lot Size (Acres)
- 0.05
- Style
- Victorian
- Year Built
- 1890
- County
- Camden
- School District
- Gloucester City
Property Description
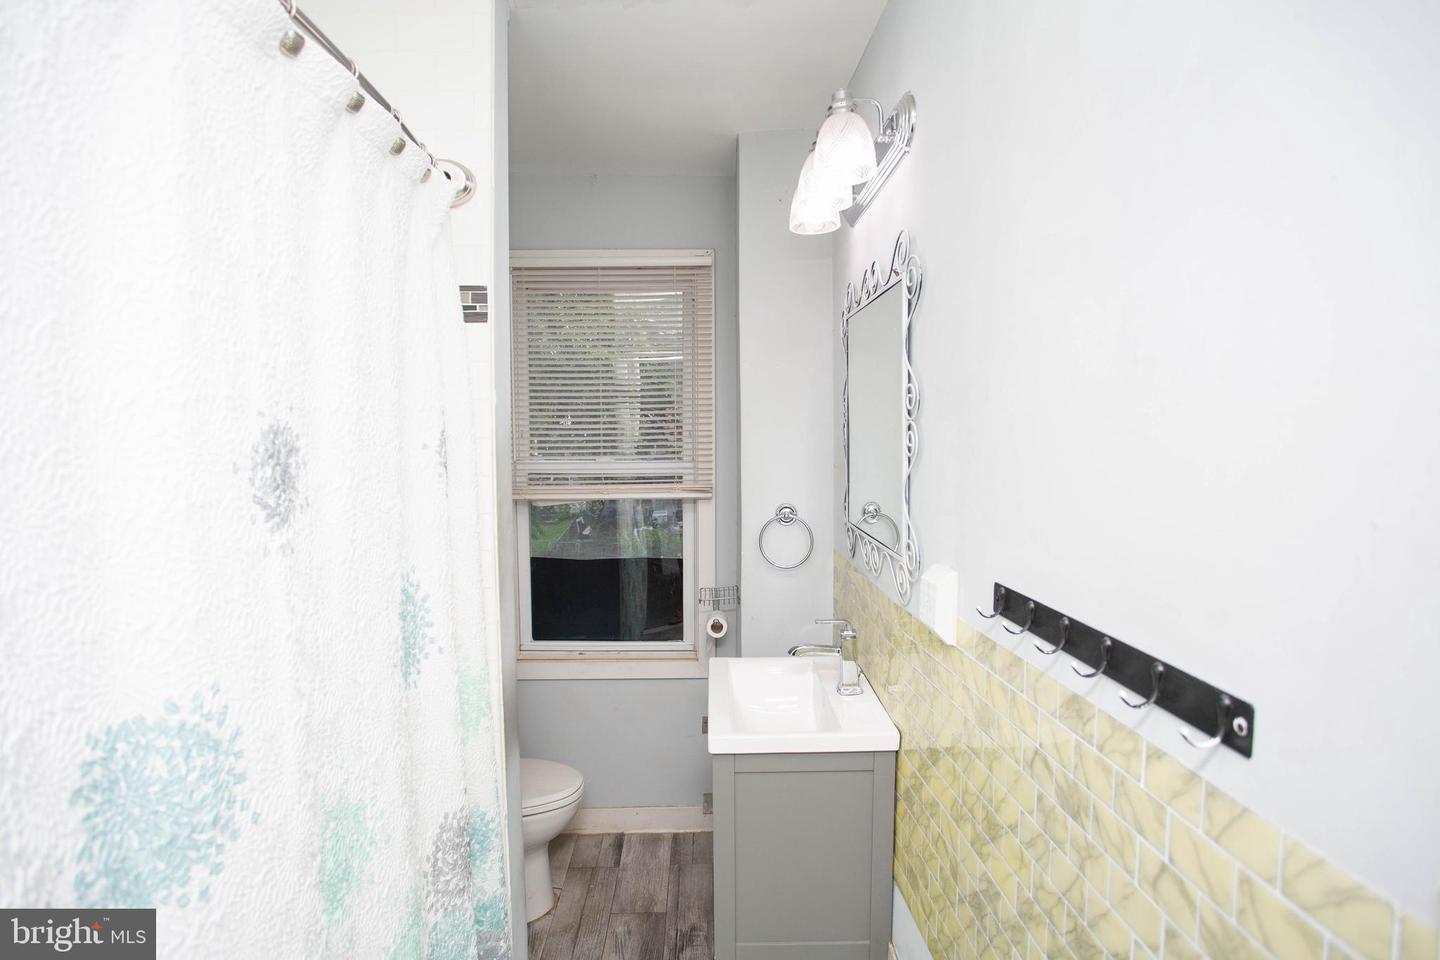
Investor opportunity at 725 Hunter Street! This spacious twin offers strong potential as a rental property or update-and-flip project, with up to four bedrooms plus a versatile main-level bonus room. The flexible layout features high includes an open living and dining area, functional kitchen, three second-floor bedrooms, a full bath, and an expansive 33' x 14' finished third floor that can serve as a fourth bedroom or additional living space. Notable improvements include a newer roof (2022), newer furnace (2022), central air conditioning, and a French drain in the basement. A welcoming wraparound porch and fenced backyard add to the property’s appeal. Cosmetic updates offer an opportunity to enhance the home, add value, and maximize its investment potential. A basement wall is in need of repair; estimates are available in the MLS documents for review. Conveniently located near the Walt Whitman and Benjamin Franklin bridges, Route 130, I-76, I-295, shopping, dining, major healthcare facilities, Rutgers University–Camden, and Philadelphia. This is a short sale, and the property is being sold strictly as-is. The seller has obtained a passing Certificate of Occupancy. Bring your vision and all offers—don’t miss this promising investment opportunity!
/t.realgeeks.media/thumbnail/yvbG1jezoi5Ywidg1FhIXOXlVpI=/fit-in/170x210/u.realgeeks.media/jerrymachomes/jerry-mac-logo.png)
Additional Information
- Area
- Gloucester City (20414)
- Subdivision
- None Available
- Short Sale
- Yes
- Taxes
- $5229
- School District
- Gloucester City
- Heating
- Forced Air
- Heating Fuel
- Natural Gas
- Cooling
- Central A/C
- Water
- Public
- Sewer
- Public Sewer
- Room Level
- Living Room: Main, Dining Room: Main, Bonus Room: Main, Kitchen: Main, Primary Bedroom: Upper 1, Bedroom 2: Upper 1, Bedroom 3: Upper 1, Bedroom 4: Upper 2, Bathroom 1: Upper 1, Basement: Lower 1
- Basement
- Yes
Mortgage Calculator
Listing courtesy of BHHS Fox & Roach - Haddonfield. Contact: 8564282600

© 2026 TReND. All Rights Reserved.
The data relating to real estate for sale on this website appears in part through the TReND Internet Data Exchange (IDX) program, a voluntary cooperative exchange of property listing data between licensed real estate brokerage firms in which Real Estate Company participates, and is provided by TReND through a licensing agreement. Real estate listings held by brokerage firms other than Real Estate Company are marked with the IDX icon and detailed information about each listing includes the name of the listing broker.
All information provided is deemed reliable but is not guaranteed. Some properties which appear for sale on this website may no longer be available because they are under contract, have sold or are no longer being offered for sale. The information being provided is for consumers’ personal, non-commercial use and may not be used for any purpose other than to identify prospective properties consumers may be interested in purchasing.