174 Freedom Way, Sicklerville, NJ 08081
- $400,000
- 3
- BD
- 4
- BA
- 2,165
- SqFt




- List Price
- $400,000
- Days on Market
- 1
- Status
- ACTIVE
- MLS#
- NJCD2123394
- Bedrooms
- 3
- Bathrooms
- 4
- Full Baths
- 2
- Half Baths
- 2
- Living Area
- 2,165
- Lot Size (Acres)
- 0.06
- Style
- Colonial
- Year Built
- 2022
- County
- Camden
- School District
- Gloucester Township Public Schools
Property Description
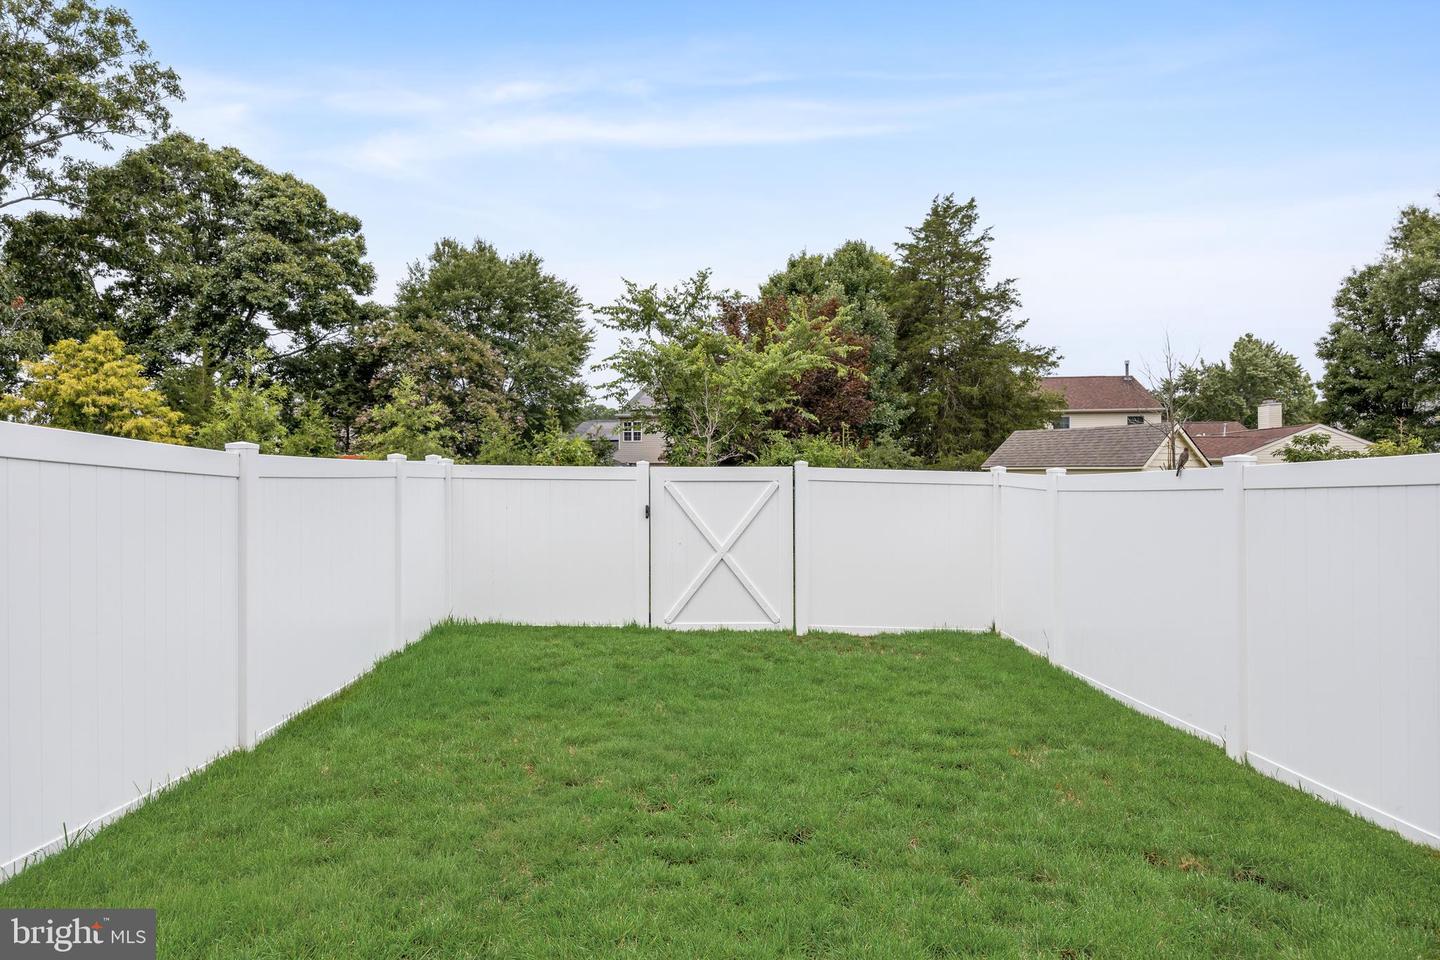
Newer construction without the wait! Welcome home to this beautifully maintained 3-bedroom, 2 full and 2 half-bath townhome offering the perfect combination of modern style, functional living, and exceptional outdoor space. As the largest model in the community, this expanded floor plan offers nearly 2,200 square feet of thoughtfully designed living space with luxury vinyl plank flooring throughout the entire first and second floors. The bright, open-concept main living level is filled with natural light and showcases soaring ceilings, recessed lighting, and neutral finishes throughout, creating a warm and inviting atmosphere ideal for both everyday living and entertaining. Designed with an expanded layout, this level features a spacious living room, dedicated dining area, and a beautifully appointed kitchen complete with crisp white cabinetry, quartz countertops, under-cabinet lighting, stylish pendant lighting, a pantry with additional cabinetry for abundant storage, and a full suite of stainless steel appliances, including a Samsung touchscreen refrigerator. A convenient half bathroom on the main living level provides additional ease for residents and guests alike. The first floor offers an expansive bonus room, providing versatile additional living space that can easily serve as a family room, media room, home office, gym, or playroom. A second half bathroom, attached garage, and additional storage complete this level. Retreat to the spacious primary suite, complete with an elegant tray ceiling, walk-in closet, and a luxurious en-suite bath featuring a double vanity, oversized glass-enclosed shower, and relaxing jetted spa soaking tub. Two additional bedrooms provide flexible space for family, guests, a home office, or playroom, while the second full bath offers stylish finishes and convenience. An upper-level laundry room makes daily chores effortless. Step outside to your own backyard oasis featuring a spacious elevated deck overlooking a beautifully landscaped, fully fenced yard with a custom paver patio—perfect for summer gatherings, outdoor dining, or relaxing evenings. Ideally located near shopping, dining, parks, and major commuter routes, this move-in-ready home offers the perfect blend of comfort, style, and convenience. Walking distance to a park where you can enjoy the soccer and baseball field, running track, and playgrounds. With its expansive layout, thoughtful upgrades, and exceptional outdoor space, this home provides the room and functionality today's buyers are looking for. Don't miss your opportunity to make this exceptional property your next home.
/t.realgeeks.media/thumbnail/yvbG1jezoi5Ywidg1FhIXOXlVpI=/fit-in/170x210/u.realgeeks.media/jerrymachomes/jerry-mac-logo.png)
Additional Information
- Area
- Gloucester Twp (20415)
- Subdivision
- Independence Square
- Taxes
- $10195
- HOA Fee
- $108
- HOA Frequency
- Monthly
- Interior Features
- Recessed Lighting, Bathroom - Jetted Tub, Bathroom - Walk-In Shower, Carpet, Combination Kitchen/Dining, Combination Kitchen/Living, Kitchen - Eat-In, Kitchen - Island, Built-Ins
- School District
- Gloucester Township Public Schools
- Flooring
- Carpet, Luxury Vinyl Plank
- Garage
- Yes
- Garage Spaces
- 1
- Heating
- Forced Air
- Heating Fuel
- Natural Gas
- Cooling
- Central A/C
- Roof
- Architectural Shingle
- Water
- Public
- Sewer
- Public Sewer
- Room Level
- Family Room: Main, Kitchen: Upper 1, Dining Room: Upper 1, Half Bath: Upper 1, Laundry: Upper 2, Living Room: Upper 1, Primary Bathroom: Upper 2, Primary Bedroom: Upper 2, Bedroom 2: Upper 2, Bedroom 3: Upper 2, Bathroom 2: Upper 2, Half Bath: Main
Mortgage Calculator
Listing courtesy of Keller Williams Realty - Moorestown. Contact: (856) 316-1100

© 2026 TReND. All Rights Reserved.
The data relating to real estate for sale on this website appears in part through the TReND Internet Data Exchange (IDX) program, a voluntary cooperative exchange of property listing data between licensed real estate brokerage firms in which Real Estate Company participates, and is provided by TReND through a licensing agreement. Real estate listings held by brokerage firms other than Real Estate Company are marked with the IDX icon and detailed information about each listing includes the name of the listing broker.
All information provided is deemed reliable but is not guaranteed. Some properties which appear for sale on this website may no longer be available because they are under contract, have sold or are no longer being offered for sale. The information being provided is for consumers’ personal, non-commercial use and may not be used for any purpose other than to identify prospective properties consumers may be interested in purchasing.