4406 Remington Ave, Pennsauken, NJ 08110
- $299,900
- 4
- BD
- 1
- BA
- 1,530
- SqFt




- List Price
- $299,900
- Price Change
- ▼ $100 1786404657
- Days on Market
- 41
- Status
- ACTIVE
- MLS#
- NJCD2123542
- Bedrooms
- 4
- Bathrooms
- 1
- Full Baths
- 1
- Living Area
- 1,530
- Lot Size (Acres)
- 0.09
- Style
- Split Level
- Year Built
- 1949
- County
- Camden
- School District
- Pennsauken Township Public Schools
Property Description
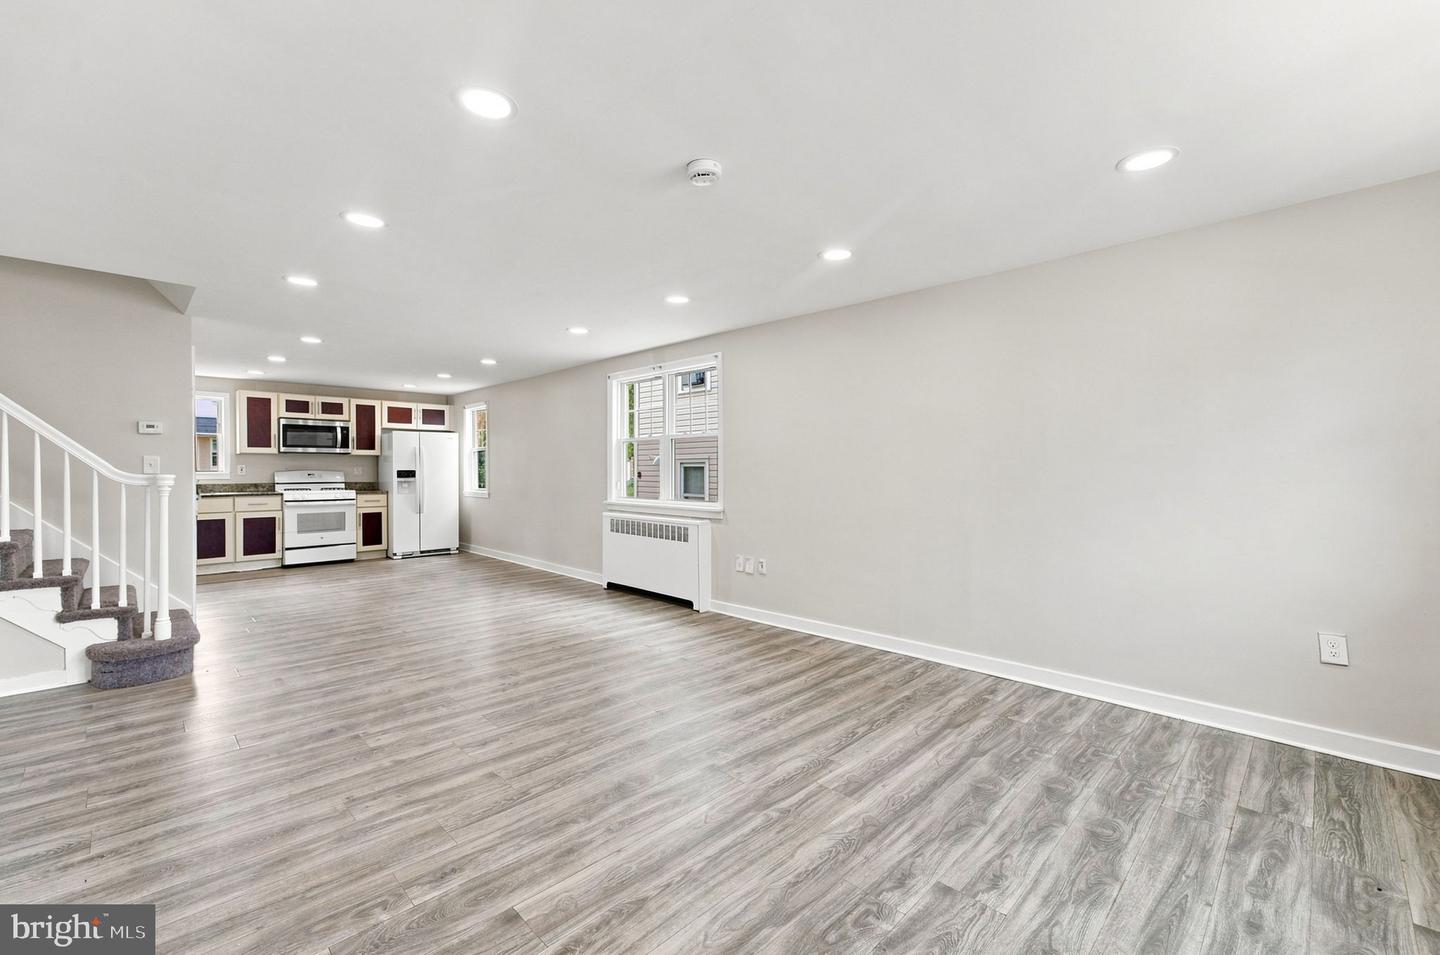
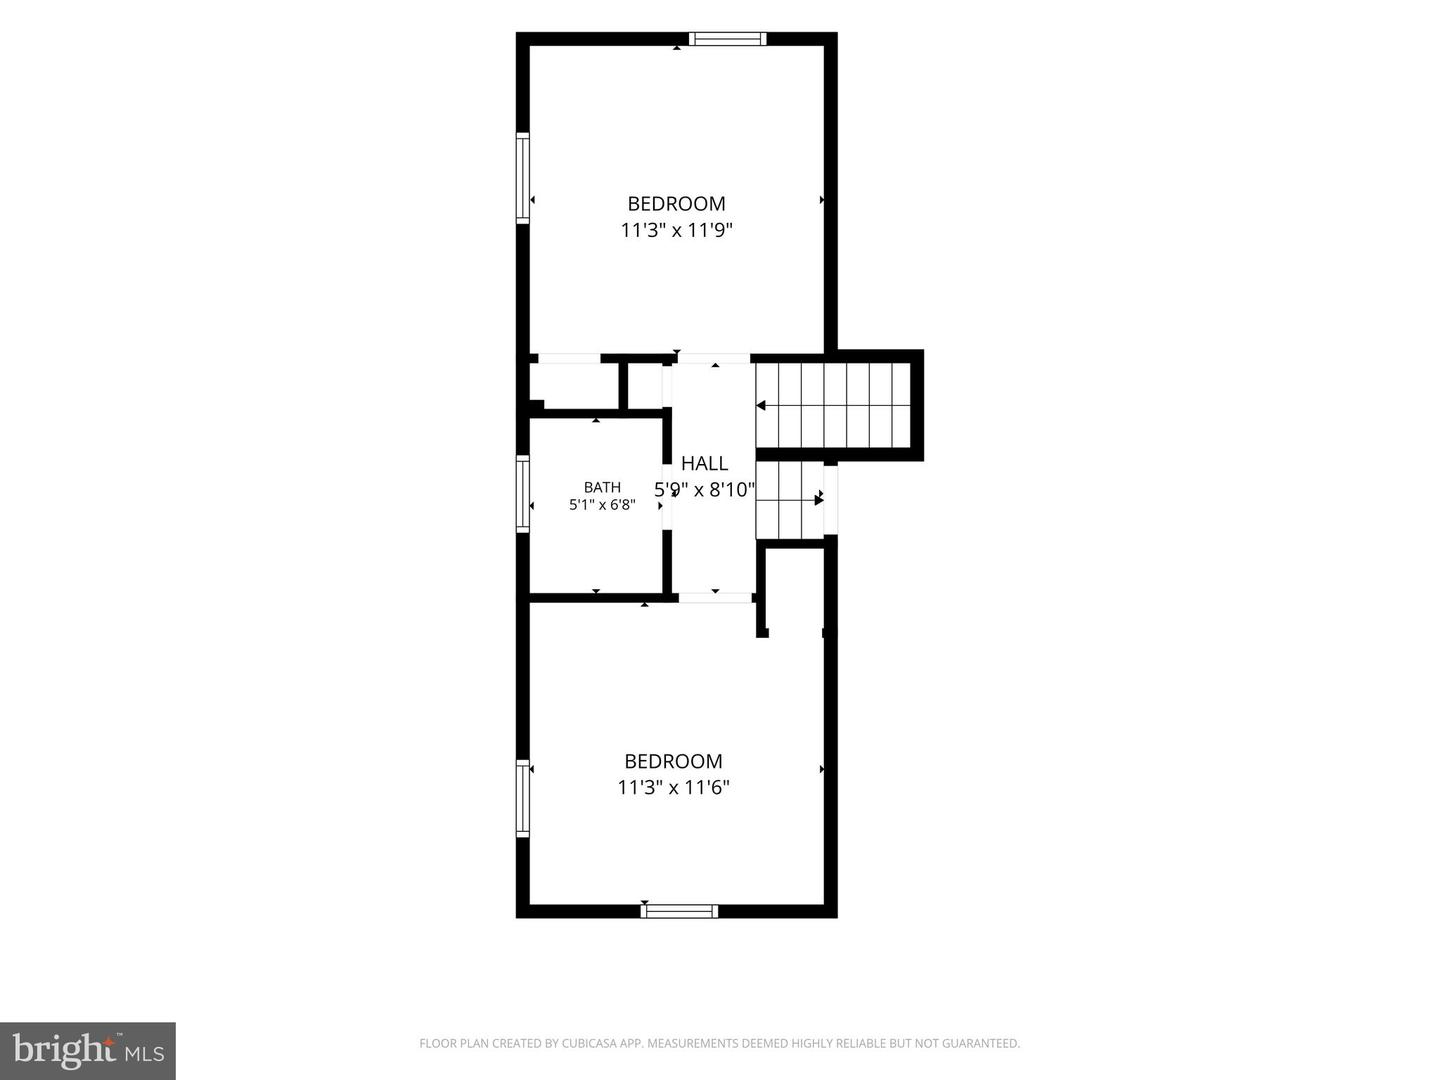
Charming updated split-level on the west side of Pennsauken! Updates include fresh custom paint job, newer LVP flooring, six-paneled doors & upgraded lighting throughout. Spacious open-concept living room is flooded with an abundance of natural light featuring updated flooring and recessed lighting, flowing seamlessly into the kitchen offering granite countertops & upgraded appliances. Garage has been converted to a bedroom/livable square footage, which is located on the main level for maximum convenience, as well as a dedicated utility room. Two generously sized bedrooms are located upstairs along with a remodeled full bathroom boasting stylish subway-tiled tub surround, new vanity, high-efficiency toilet & contemporary fixtures. A fourth bedroom on the top floor supplies plenty of additional space! Fully fenced backyard includes a detached shed and concrete patio. Situated on a quiet street, this home is just minutes from the light rail station, various schools, parks & major roadways with easy access to Philadelphia. Schedule a private showing today & check it out!
/t.realgeeks.media/thumbnail/yvbG1jezoi5Ywidg1FhIXOXlVpI=/fit-in/170x210/u.realgeeks.media/jerrymachomes/jerry-mac-logo.png)
Additional Information
- Area
- Pennsauken Twp (20427)
- Subdivision
- Delaware Gardens
- Taxes
- $6236
- School District
- Pennsauken Township Public Schools
- Heating
- Radiator
- Heating Fuel
- Natural Gas
- Cooling
- None
- Water
- Public
- Sewer
- Public Sewer
- Room Level
- Living Room: Main, Dining Room: Main, Kitchen: Main, Utility Room: Main
Mortgage Calculator
Listing courtesy of Keller Williams - Main Street. Contact: 8568582200

© 2026 TReND. All Rights Reserved.
The data relating to real estate for sale on this website appears in part through the TReND Internet Data Exchange (IDX) program, a voluntary cooperative exchange of property listing data between licensed real estate brokerage firms in which Real Estate Company participates, and is provided by TReND through a licensing agreement. Real estate listings held by brokerage firms other than Real Estate Company are marked with the IDX icon and detailed information about each listing includes the name of the listing broker.
All information provided is deemed reliable but is not guaranteed. Some properties which appear for sale on this website may no longer be available because they are under contract, have sold or are no longer being offered for sale. The information being provided is for consumers’ personal, non-commercial use and may not be used for any purpose other than to identify prospective properties consumers may be interested in purchasing.