39 Fox Haven Ln, Mullica Hill, NJ 08062
- $1,300,000
- 4
- BD
- 4
- BA
- 4,486
- SqFt












- List Price
- $1,300,000
- Price Change
- ▼ $50,000 1788888052
- Days on Market
- 118
- Status
- ACTIVE
- MLS#
- NJGL2071600
- Bedrooms
- 4
- Bathrooms
- 4
- Full Baths
- 3
- Half Baths
- 1
- Living Area
- 4,486
- Lot Size (Acres)
- 3.13
- Style
- Traditional
- Year Built
- 2026
- County
- Gloucester
- School District
- Clearview Regional Schools
Property Description
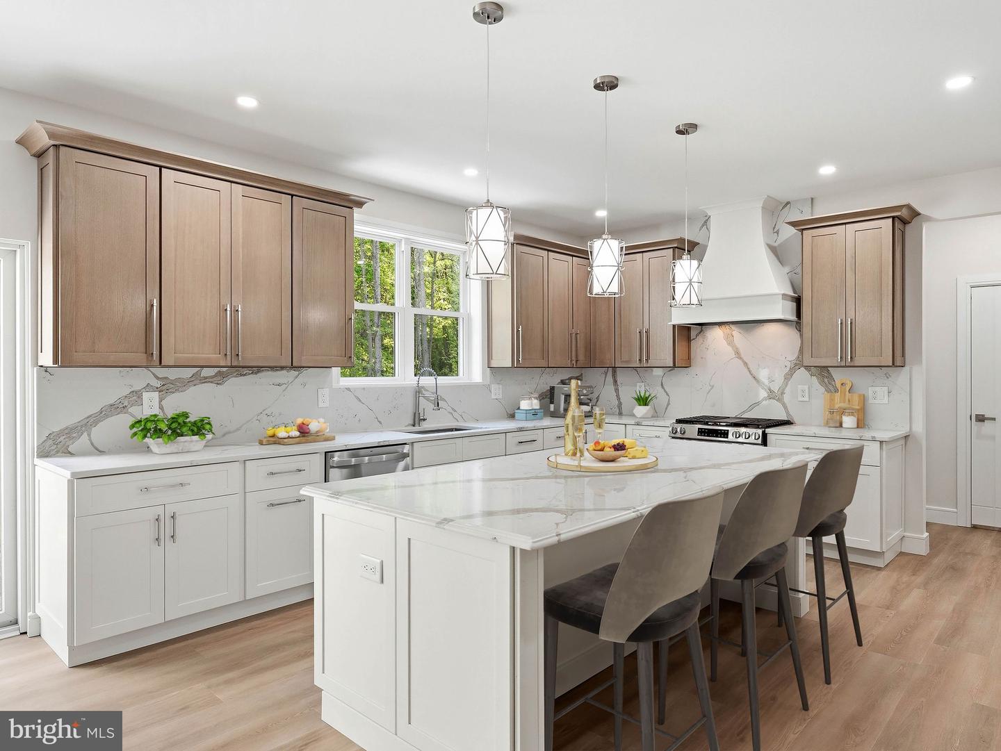
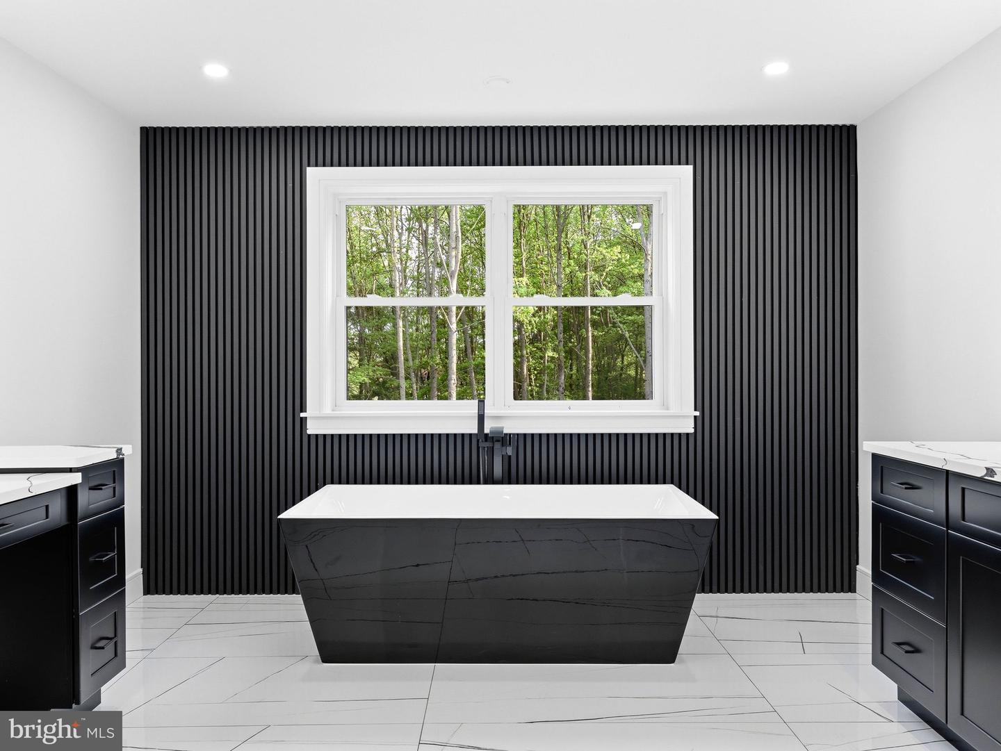
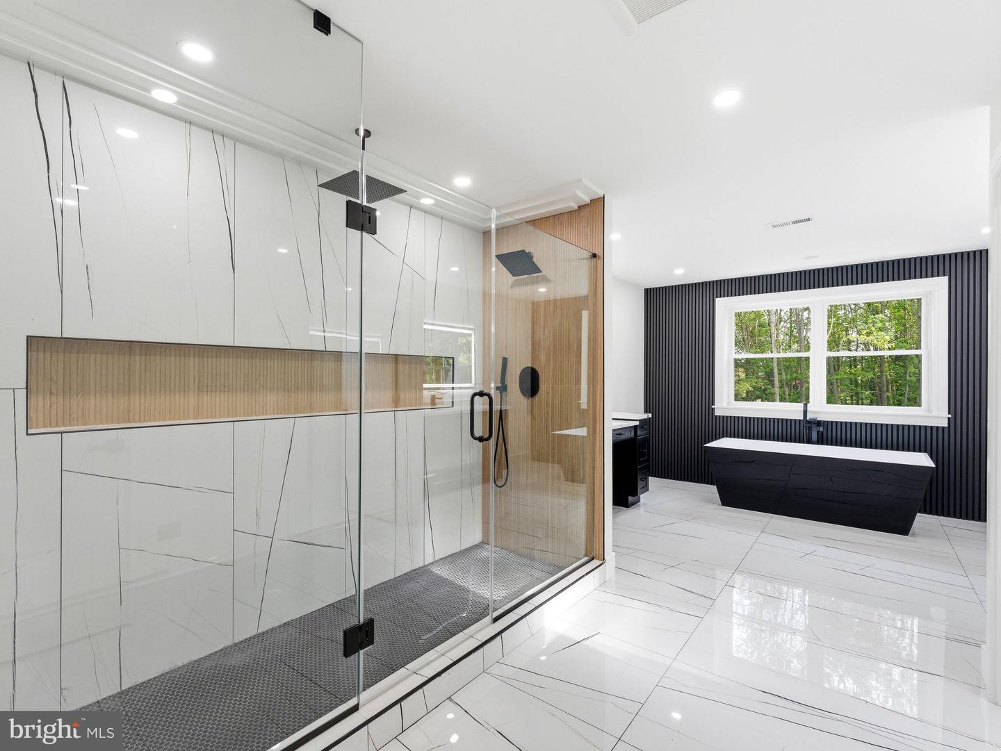
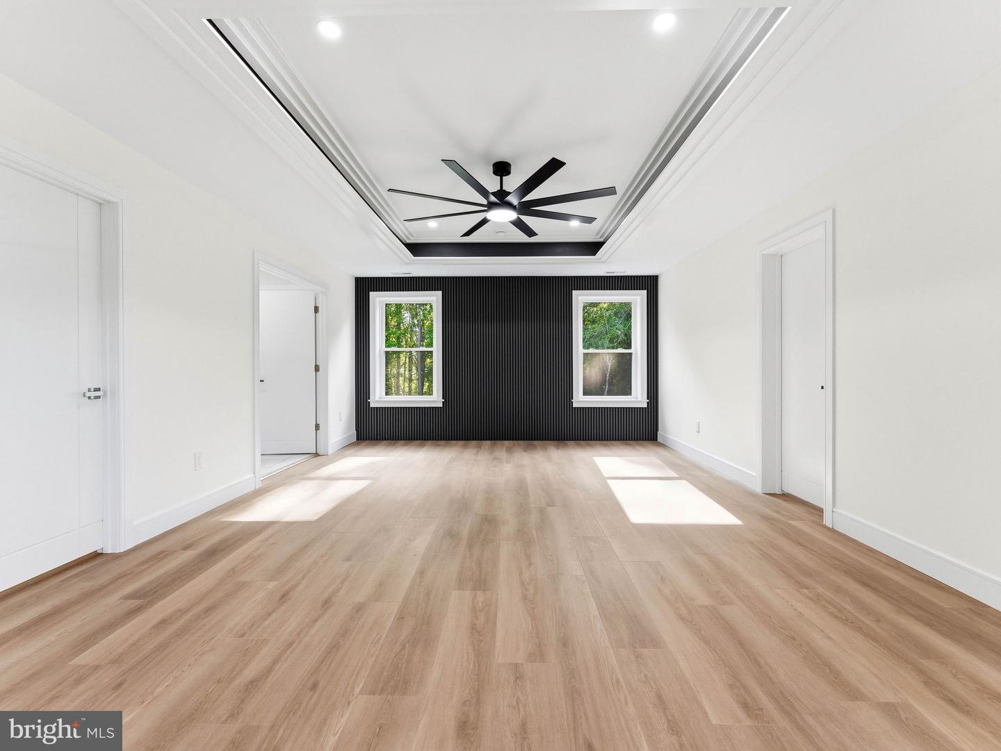
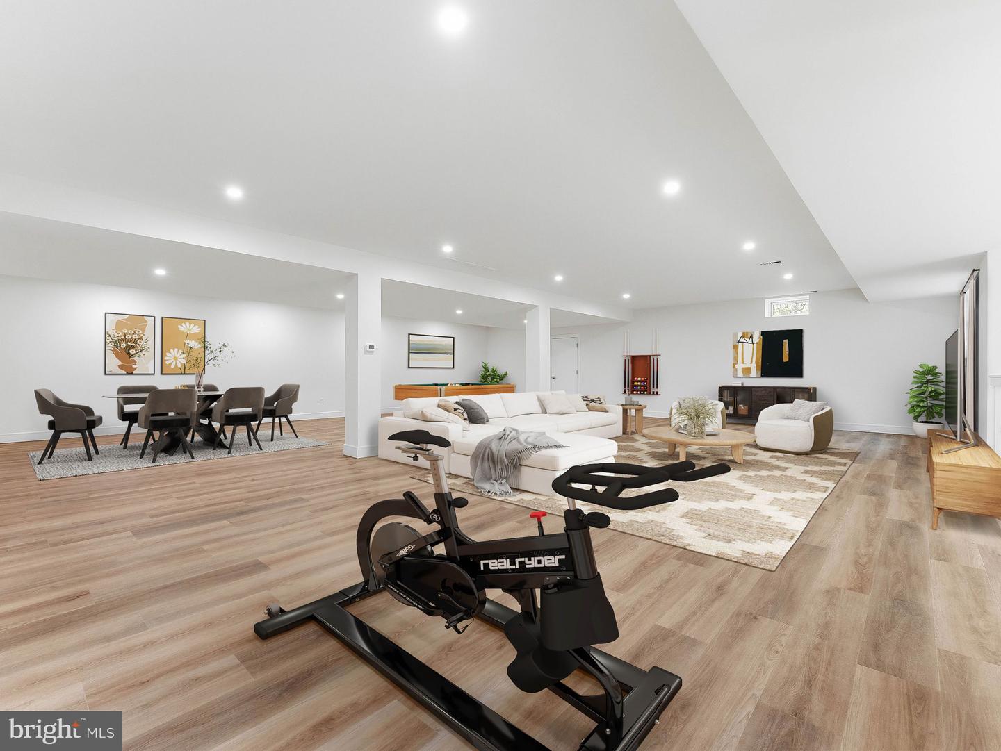
Welcome to luxury living in desirable Mullica Hill. This stunning custom-built home is the definition of a showstopper, offering upscale design, incredible craftsmanship, and thoughtfully designed living spaces throughout. From the moment you walk through the front door, you’ll be wowed by the soaring ceilings, custom trim work, designer accent walls, and breathtaking custom railings that make this home truly one of a kind. The heart of the home is the dreamy gourmet kitchen overlooking a living room you’ll never want to leave, featuring an open-concept layout perfect for entertaining and everyday living. The first floor offers endless flexibility with a formal dining room, bright sunroom, office/playroom, and additional sitting areas designed to fit every lifestyle. Downstairs, the massive walk-out basement provides endless possibilities with enough space for a home gym, movie room, family room, game room, and more. Whether hosting guests or creating the ultimate entertainment space, this lower level was built to impress. Upstairs you’ll find spacious bedrooms including a princess suite, two additional bedrooms connected by a Jack-and-Jill bathroom, and a luxurious primary suite that will absolutely leave you speechless. Complete with two walk-in closets and a spa-like bathroom designed to impress, the primary retreat feels like its own private oasis. Situated in one of South Jersey’s most sought-after locations, this incredible home offers luxury, space, and convenience all while being close to shopping, dining, and major highways. Pictures simply do not do this home justice — you truly need to experience this custom masterpiece in person to appreciate every stunning detail.
/t.realgeeks.media/thumbnail/yvbG1jezoi5Ywidg1FhIXOXlVpI=/fit-in/170x210/u.realgeeks.media/jerrymachomes/jerry-mac-logo.png)
Additional Information
- Area
- South Harrison Twp (20816)
- Subdivision
- Fox Haven Farms
- Taxes
- $3659
- School District
- Clearview Regional Schools
- Garage
- Yes
- Garage Spaces
- 3
- Heating
- Forced Air
- Heating Fuel
- Natural Gas
- Cooling
- Central A/C
- Water
- Well
- Sewer
- Private Septic Tank
- Basement
- Yes
Mortgage Calculator
Listing courtesy of Ovation Realty LLC. Contact: 8564460405

© 2026 TReND. All Rights Reserved.
The data relating to real estate for sale on this website appears in part through the TReND Internet Data Exchange (IDX) program, a voluntary cooperative exchange of property listing data between licensed real estate brokerage firms in which Real Estate Company participates, and is provided by TReND through a licensing agreement. Real estate listings held by brokerage firms other than Real Estate Company are marked with the IDX icon and detailed information about each listing includes the name of the listing broker.
All information provided is deemed reliable but is not guaranteed. Some properties which appear for sale on this website may no longer be available because they are under contract, have sold or are no longer being offered for sale. The information being provided is for consumers’ personal, non-commercial use and may not be used for any purpose other than to identify prospective properties consumers may be interested in purchasing.