443 Hemlock Ter, Woodbury, NJ 08096
- $400,000
- 4
- BD
- 3
- BA
- 1,768
- SqFt



- List Price
- $400,000
- Days on Market
- 0
- Status
- COMING SOON
- MLS#
- NJGL2077218
- Bedrooms
- 4
- Bathrooms
- 3
- Full Baths
- 2
- Half Baths
- 1
- Living Area
- 1,768
- Lot Size (Acres)
- 0.13
- Style
- Traditional
- Year Built
- 2005
- County
- Gloucester
- School District
- Woodbury Public Schools
Property Description
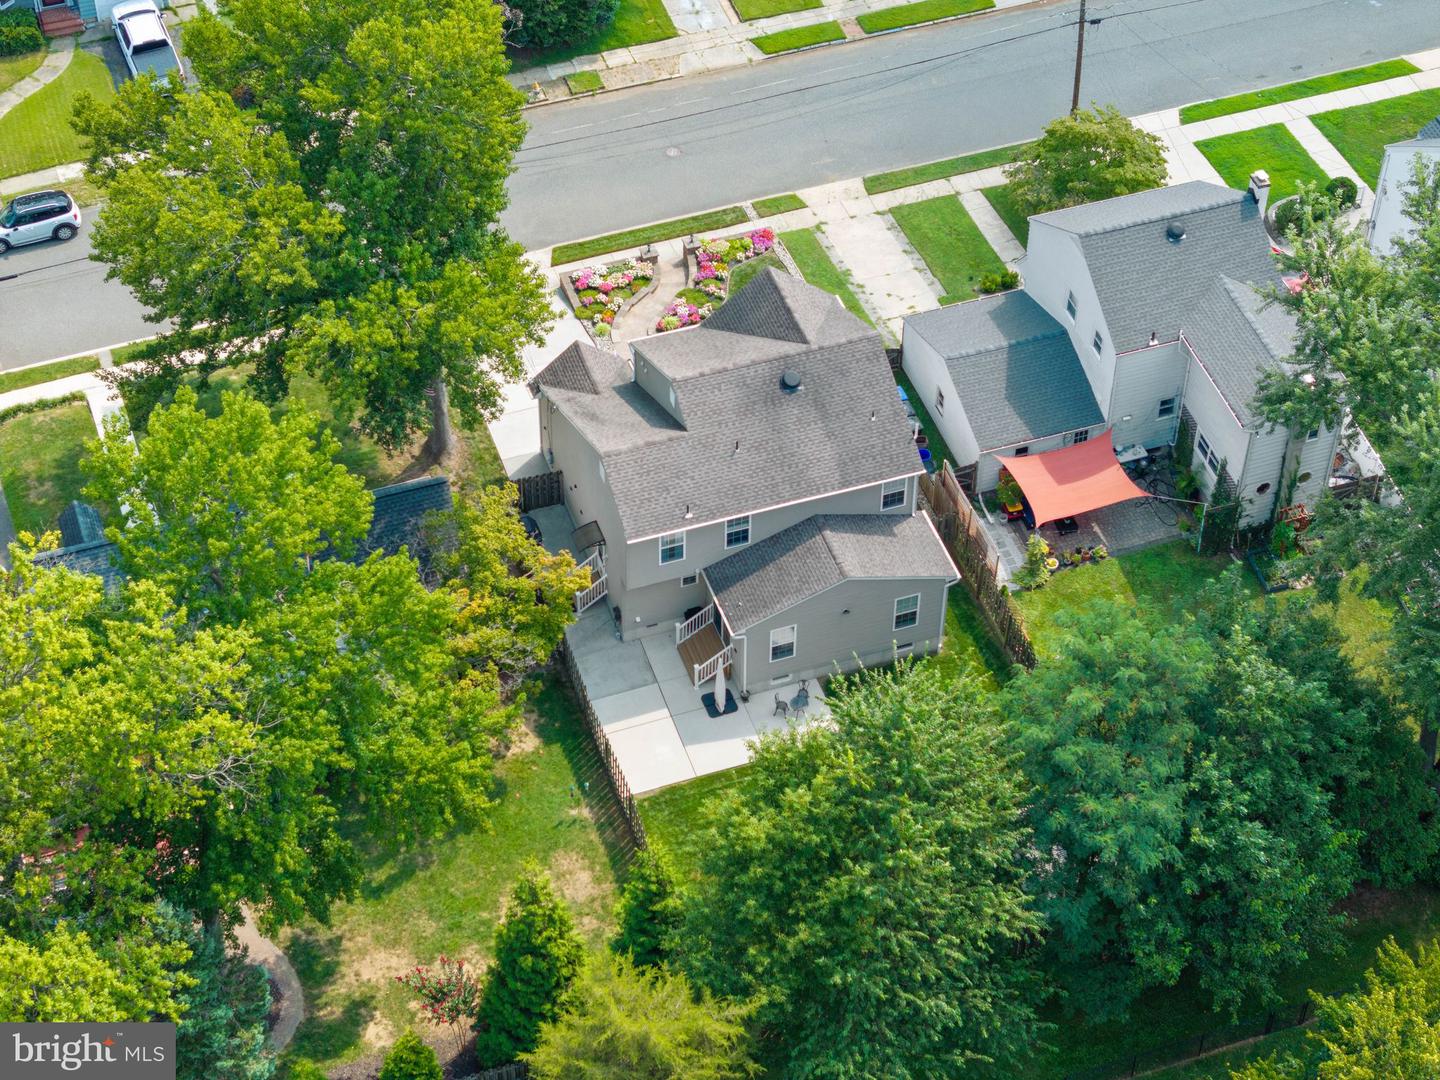
Beautiful curb appeal, generous living space, and thoughtful updates come together in this 4 bedroom, 2.5 bath home with a finished basement and attached one car garage. Colorful landscaping and a raised paver walkway, front porch, and driveway create a welcoming first impression. Inside, most of the flooring has been replaced within the past seven years, including durable LVP throughout the majority of the main living areas and carpeting in all four bedrooms. The former formal living room has been transformed into an impressive entertaining space featuring a custom bar with built-in shelving and a gorgeous stone countertop. The kitchen offers solid wood cabinetry, granite countertops, and newer appliances, while the bright & airy family room stands out with its vaulted ceiling, Brazilian cherry hardwood floors, and sliding glass door leading to the backyard patio. Upstairs, the primary bedroom includes a walk-in closet and private, custom full bathroom which was recently renovated in 2022. The finished basement provides even more flexible space for recreation, hobbies, a home office, or additional storage. Outside, enjoy a fully fenced backyard with a concrete patio and storage shed. Additional improvements include an HVAC system installed in 2020 and a water heater installed in 2017. Located within walking distance of Gia Nina’s and just minutes from the Deptford Mall, Route 42, I-295, Philadelphia, and area bridges, this home offers plenty of space in an exceptionally convenient location.
/t.realgeeks.media/thumbnail/yvbG1jezoi5Ywidg1FhIXOXlVpI=/fit-in/170x210/u.realgeeks.media/jerrymachomes/jerry-mac-logo.png)
Additional Information
- Area
- Woodbury City (20822)
- Subdivision
- Country Club Estat
- Taxes
- $10235
- Interior Features
- Bar, Breakfast Area, Built-Ins, Carpet, Ceiling Fan(s), Chair Railings, Family Room Off Kitchen, Kitchen - Eat-In, Pantry, Primary Bath(s)
- School District
- Woodbury Public Schools
- Flooring
- Carpet, Luxury Vinyl Plank
- Garage
- Yes
- Garage Spaces
- 1
- Exterior Features
- Sidewalks, Street Lights
- Heating
- Forced Air
- Heating Fuel
- Natural Gas
- Cooling
- Central A/C
- Water
- Public
- Sewer
- Public Sewer
- Room Level
- Primary Bedroom: Upper 1, Bedroom 2: Upper 1, Bedroom 3: Upper 1, Bedroom 4: Upper 1, Kitchen: Main, Living Room: Main, Family Room: Main
- Basement
- Yes
Mortgage Calculator
Listing courtesy of Real Broker, LLC. Contact: 8568889505

© 2026 TReND. All Rights Reserved.
The data relating to real estate for sale on this website appears in part through the TReND Internet Data Exchange (IDX) program, a voluntary cooperative exchange of property listing data between licensed real estate brokerage firms in which Real Estate Company participates, and is provided by TReND through a licensing agreement. Real estate listings held by brokerage firms other than Real Estate Company are marked with the IDX icon and detailed information about each listing includes the name of the listing broker.
All information provided is deemed reliable but is not guaranteed. Some properties which appear for sale on this website may no longer be available because they are under contract, have sold or are no longer being offered for sale. The information being provided is for consumers’ personal, non-commercial use and may not be used for any purpose other than to identify prospective properties consumers may be interested in purchasing.