280 Qtn Marlboro Rd, Salem, NJ 08079
- $575,000
- 5
- BD
- 2
- BA
- 2,008
- SqFt




- List Price
- $575,000
- Price Change
- ▼ $15,000 1768876722
- Days on Market
- 314
- Status
- ACTIVE
- MLS#
- NJSA2016890
- Bedrooms
- 5
- Bathrooms
- 2
- Full Baths
- 2
- Living Area
- 2,008
- Lot Size (Acres)
- 9.79
- Style
- Ranch/Rambler
- Year Built
- 1928
- County
- Salem
- School District
- Quinton Township Public Schools
Property Description
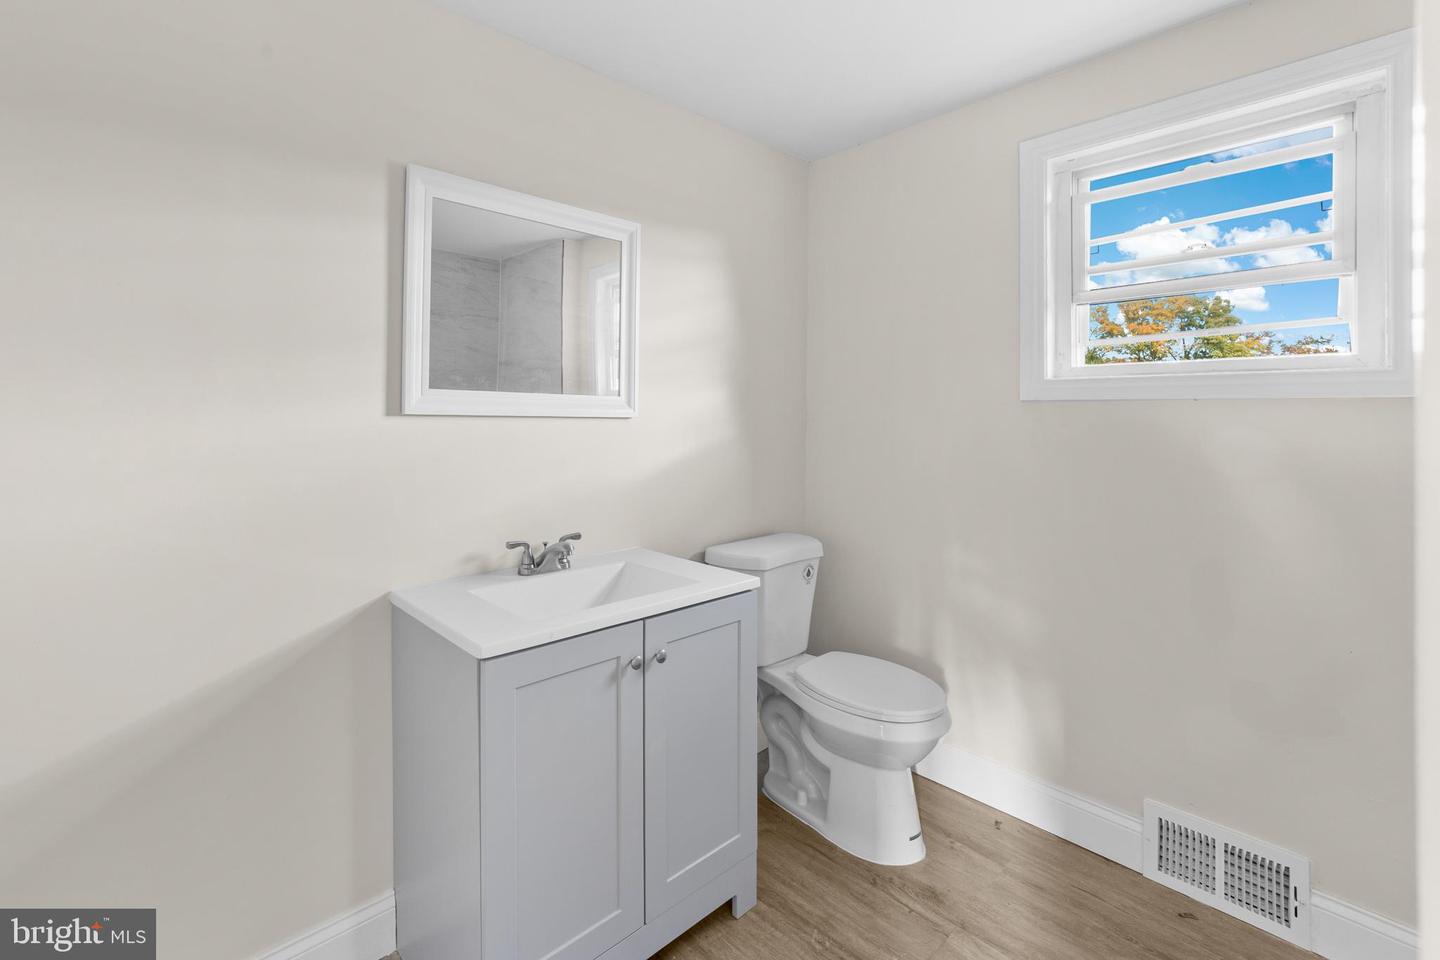
Welcome Home to 280-282 Quinton Marlboro Road! Located in Quinton Township these 2 beautiful homes sit on 10 acres with a large 2 car Garage! If you're looking for your getaway to enjoy country living, or a property where you can create some additional income this might be the one for you! The property in the front has a kitchen with Brand New Stainless Steel Appliances! New Stove! New Fridge! New Microwave! New Washer and Dryer! The entire house has new laminate flooring throughout! There are 3 Bedrooms and a full bathroom! The property off to the back has 2 Bedrooms 1 Bath and can be used as an in-law suite or a rental property that overlooks 10 acres of farmland! The land can also be rented as this is zoned as agricultural. Inside both properties you will find new kitchens, bathrooms, and laminate flooring throughout! A Brand New Septic is also being offered in this deal and the permits have already been submitted! Schedule an appointment to view today!
/t.realgeeks.media/thumbnail/yvbG1jezoi5Ywidg1FhIXOXlVpI=/fit-in/170x210/u.realgeeks.media/jerrymachomes/jerry-mac-logo.png)
Additional Information
- Area
- Quinton Twp (21712)
- Subdivision
- None Available
- Taxes
- $8295
- Interior Features
- Attic, Bathroom - Tub Shower, Carpet, Ceiling Fan(s), Entry Level Bedroom, Floor Plan - Traditional, Pantry, Wood Floors
- School District
- Quinton Township Public Schools
- Flooring
- Vinyl, Carpet
- Garage
- Yes
- Garage Spaces
- 2
- Exterior Features
- Boat Storage, Outbuilding(s), Roof Deck
- View
- Pasture, Street, Trees/Woods
- Heating
- Forced Air
- Heating Fuel
- Oil
- Cooling
- Central A/C
- Roof
- Architectural Shingle, Metal
- Utilities
- Cable TV Available
- Water
- Well
- Sewer
- Septic Exists
- Room Level
- Kitchen: Main, Living Room: Main, Sun/Florida Room: Main, Bedroom 1: Main, Bedroom 2: Main, Bathroom 1: Main, Attic: Upper 1, Basement: Lower 1
- Basement
- Yes
Mortgage Calculator
Listing courtesy of Real Broker, LLC. Contact: 8554500442

© 2026 TReND. All Rights Reserved.
The data relating to real estate for sale on this website appears in part through the TReND Internet Data Exchange (IDX) program, a voluntary cooperative exchange of property listing data between licensed real estate brokerage firms in which Real Estate Company participates, and is provided by TReND through a licensing agreement. Real estate listings held by brokerage firms other than Real Estate Company are marked with the IDX icon and detailed information about each listing includes the name of the listing broker.
All information provided is deemed reliable but is not guaranteed. Some properties which appear for sale on this website may no longer be available because they are under contract, have sold or are no longer being offered for sale. The information being provided is for consumers’ personal, non-commercial use and may not be used for any purpose other than to identify prospective properties consumers may be interested in purchasing.