26 Main St, Pennsville, NJ 08070
- $295,000
- 2,513
- SqFt




- List Price
- $295,000
- Days on Market
- 172
- Status
- ACTIVE
- MLS#
- NJSA2018304
- Living Area
- 2,513
- Lot Size (Acres)
- 0.32
- Style
- Side-by-Side
- Year Built
- 1925
- County
- Salem
- School District
- Pennsville Township Public Schools
Property Description
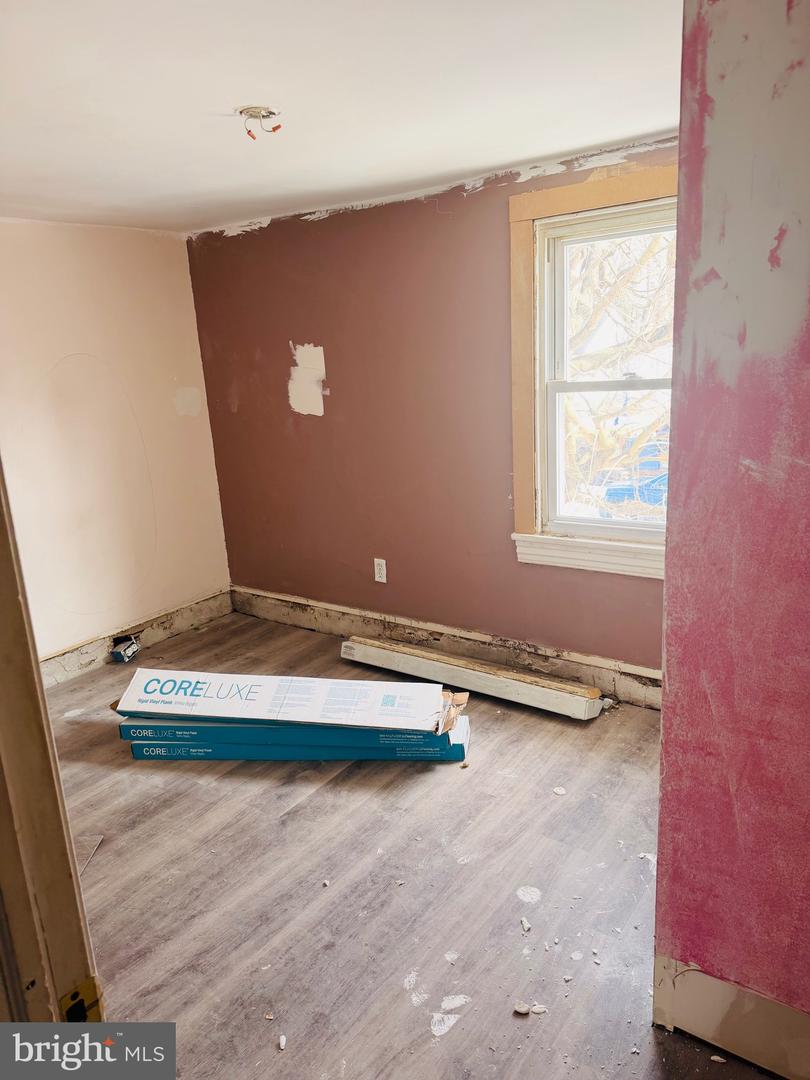
Important Access Note: Unit 28 is currently accessible through Unit 26 via the side door located in the dining area. The door can be pulled open to enter Unit 28; however, please proceed with caution when accessing this area. About This Home Investors and savvy buyers will recognize the potential in this versatile duplex, offering two units under one roof—ideal for maximizing rental income or creating a multi-generational living arrangement. Each unit features 3 bedrooms and 1 bathroom, with both interior and exterior entrances for convenience. A shared side entrance with a stairwell provides access to the basement and attic. The basement includes washer/dryer hookups, two hot water heaters (one newer), and separate electric panels for each unit. Upstairs flooring has been updated, and the finished attic space offers the opportunity to add two additional bedrooms to the upper unit, enhancing rental potential or living space. This property is being sold “as-is,” and all certifications, treatments, and repairs are the responsibility of the buyer. Inspections are for informational purposes only. The buyer is responsible for obtaining the certificate of occupancy and completing any required township inspections or repairs.
/t.realgeeks.media/thumbnail/yvbG1jezoi5Ywidg1FhIXOXlVpI=/fit-in/170x210/u.realgeeks.media/jerrymachomes/jerry-mac-logo.png)
Additional Information
- Area
- Pennsville Twp (21709)
- Taxes
- $5797.24
- Interior Features
- Attic, Ceiling Fan(s)
- School District
- Pennsville Township Public Schools
- High School
- Pennsville Memorial
- Flooring
- Vinyl
- Heating
- Baseboard - Electric
- Heating Fuel
- Electric
- Cooling
- None
- Roof
- Architectural Shingle
- Water
- Public
- Sewer
- Public Sewer
- Basement
- Yes
Mortgage Calculator
Listing courtesy of RealtyMark Properties. Contact: 8563220200

© 2026 TReND. All Rights Reserved.
The data relating to real estate for sale on this website appears in part through the TReND Internet Data Exchange (IDX) program, a voluntary cooperative exchange of property listing data between licensed real estate brokerage firms in which Real Estate Company participates, and is provided by TReND through a licensing agreement. Real estate listings held by brokerage firms other than Real Estate Company are marked with the IDX icon and detailed information about each listing includes the name of the listing broker.
All information provided is deemed reliable but is not guaranteed. Some properties which appear for sale on this website may no longer be available because they are under contract, have sold or are no longer being offered for sale. The information being provided is for consumers’ personal, non-commercial use and may not be used for any purpose other than to identify prospective properties consumers may be interested in purchasing.