34 Bowen Ave, Woodstown, NJ 08098
- $260,000
- 3
- BD
- 2
- BA
- 1,618
- SqFt




- List Price
- $260,000
- Price Change
- ▼ $15,000 1789588794
- Days on Market
- 135
- Status
- ACTIVE
- MLS#
- NJSA2018860
- Bedrooms
- 3
- Bathrooms
- 2
- Full Baths
- 1
- Half Baths
- 1
- Living Area
- 1,618
- Lot Size (Acres)
- 0.09
- Style
- Farmhouse/National Folk, Federal
- Year Built
- 1895
- County
- Salem
- School District
- Woodstown-Pilesgrove Regi Schools
Property Description
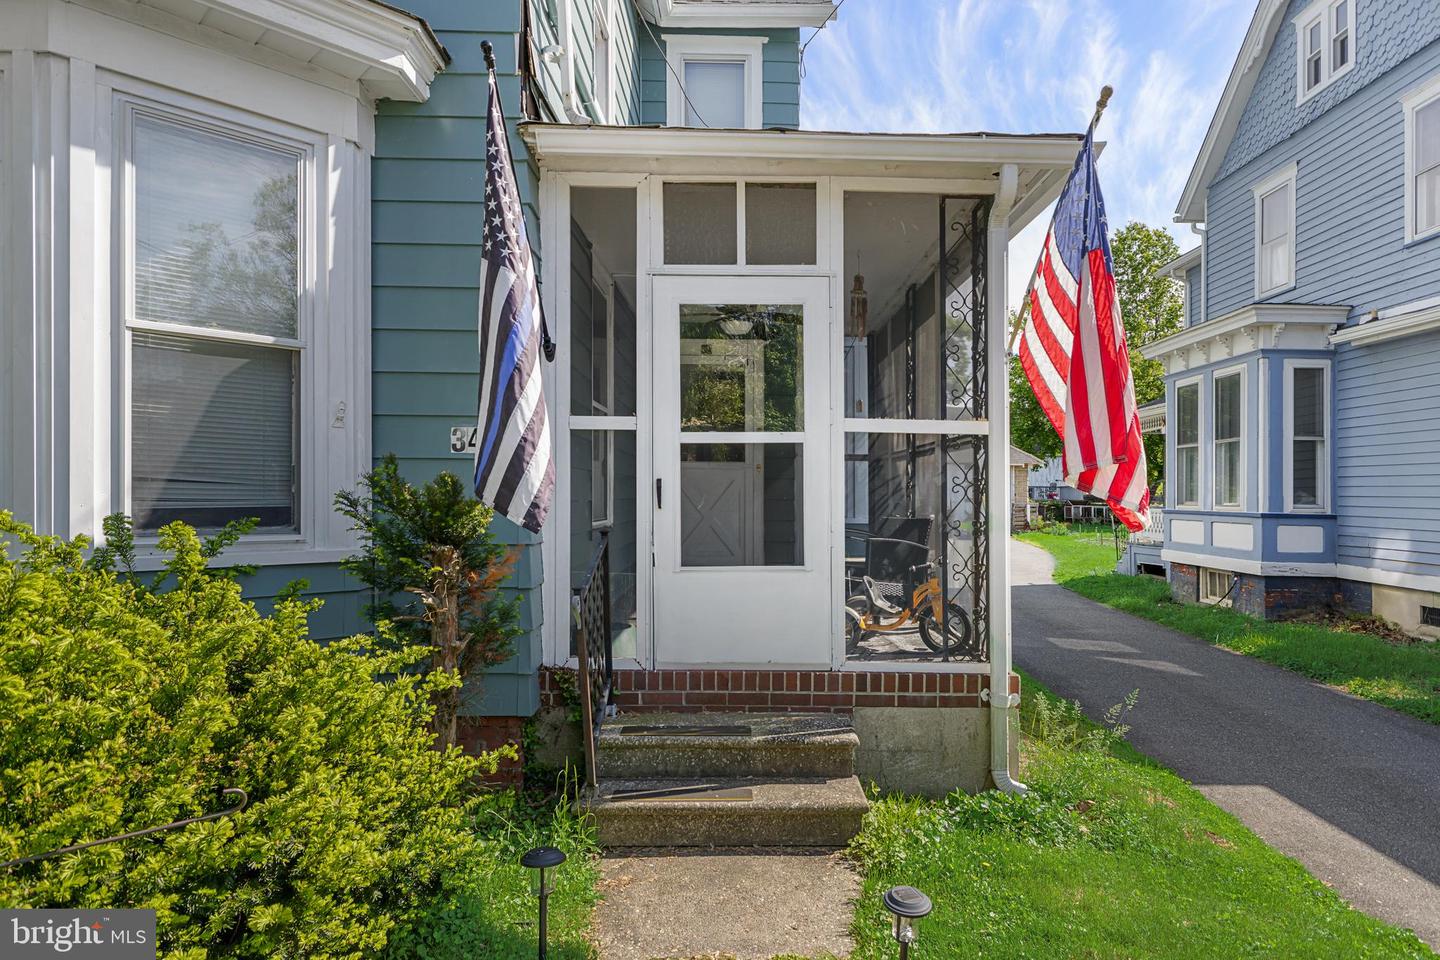
*****New reduced pricing!***** CHARMING TWIN NESTLED ON A QUIET, TREE-LINED BOROUGH STREET! This home is rich with timeless character and classic architectural details. You can enjoy peaceful mornings or relaxing evenings on the inviting front, screened-in porch---perfect for taking in the serene surroundings on this quiet residential street. Spacious kitchen with plenty of working counter space along with sit-down breakfast bar. Main floor 1/2 bath with washer and dryer hook-up makes laundry a breeze. Living room offers a splendid bay window and the classic French Doors that lead to the sitting room are available to be conveyed with the home. Electric service has been updated to 200 AMP service. Blacktop driveway leads to rear parking area for your vehicles. A spacious 3rd floor provides additional rooms that offer exceptional storage and flexibility, ideal for a home office, hobby space, or guest area. This is a wonderful opportunity to own an affordable home with charm, character, and a SETTING THAT TRULY FEELS LIKE HOME! ***New reduced pricing!***
/t.realgeeks.media/thumbnail/yvbG1jezoi5Ywidg1FhIXOXlVpI=/fit-in/170x210/u.realgeeks.media/jerrymachomes/jerry-mac-logo.png)
Additional Information
- Area
- Woodstown Boro (21715)
- Subdivision
- None Available
- Taxes
- $5357
- Interior Features
- Bathroom - Tub Shower, Breakfast Area, Carpet, Ceiling Fan(s), Formal/Separate Dining Room, Kitchen - Eat-In, Pantry
- School District
- Woodstown-Pilesgrove Regi Schools
- Flooring
- Carpet, Laminated
- Exterior Features
- Sidewalks, Street Lights
- View
- Garden/Lawn
- Heating
- Forced Air
- Heating Fuel
- Oil
- Cooling
- Central A/C
- Roof
- Asphalt, Shingle
- Water
- Public
- Sewer
- Public Sewer
- Room Level
- Living Room: Main, Sitting Room: Main, Dining Room: Main, Kitchen: Main, Primary Bathroom: Upper 1, Bedroom 2: Upper 1, Bedroom 3: Upper 1, Bonus Room: Upper 2
- Basement
- Yes
Mortgage Calculator
Listing courtesy of RE/MAX Preferred - Medford. Contact: 6096547300

© 2026 TReND. All Rights Reserved.
The data relating to real estate for sale on this website appears in part through the TReND Internet Data Exchange (IDX) program, a voluntary cooperative exchange of property listing data between licensed real estate brokerage firms in which Real Estate Company participates, and is provided by TReND through a licensing agreement. Real estate listings held by brokerage firms other than Real Estate Company are marked with the IDX icon and detailed information about each listing includes the name of the listing broker.
All information provided is deemed reliable but is not guaranteed. Some properties which appear for sale on this website may no longer be available because they are under contract, have sold or are no longer being offered for sale. The information being provided is for consumers’ personal, non-commercial use and may not be used for any purpose other than to identify prospective properties consumers may be interested in purchasing.