15 Waterview Dr, Woodstown, NJ 08098
- $699,900
- 4
- BD
- 4
- BA
- 3,282
- SqFt




- List Price
- $699,900
- Price Change
- ▼ $30,100 1786851923
- Days on Market
- 95
- Status
- ACTIVE
- MLS#
- NJSA2019108
- Bedrooms
- 4
- Bathrooms
- 4
- Full Baths
- 3
- Half Baths
- 1
- Living Area
- 3,282
- Lot Size (Acres)
- 1.03
- Style
- Contemporary
- Year Built
- 2005
- County
- Salem
- School District
- Woodstown-Pilesgrove Regi Schools
Property Description
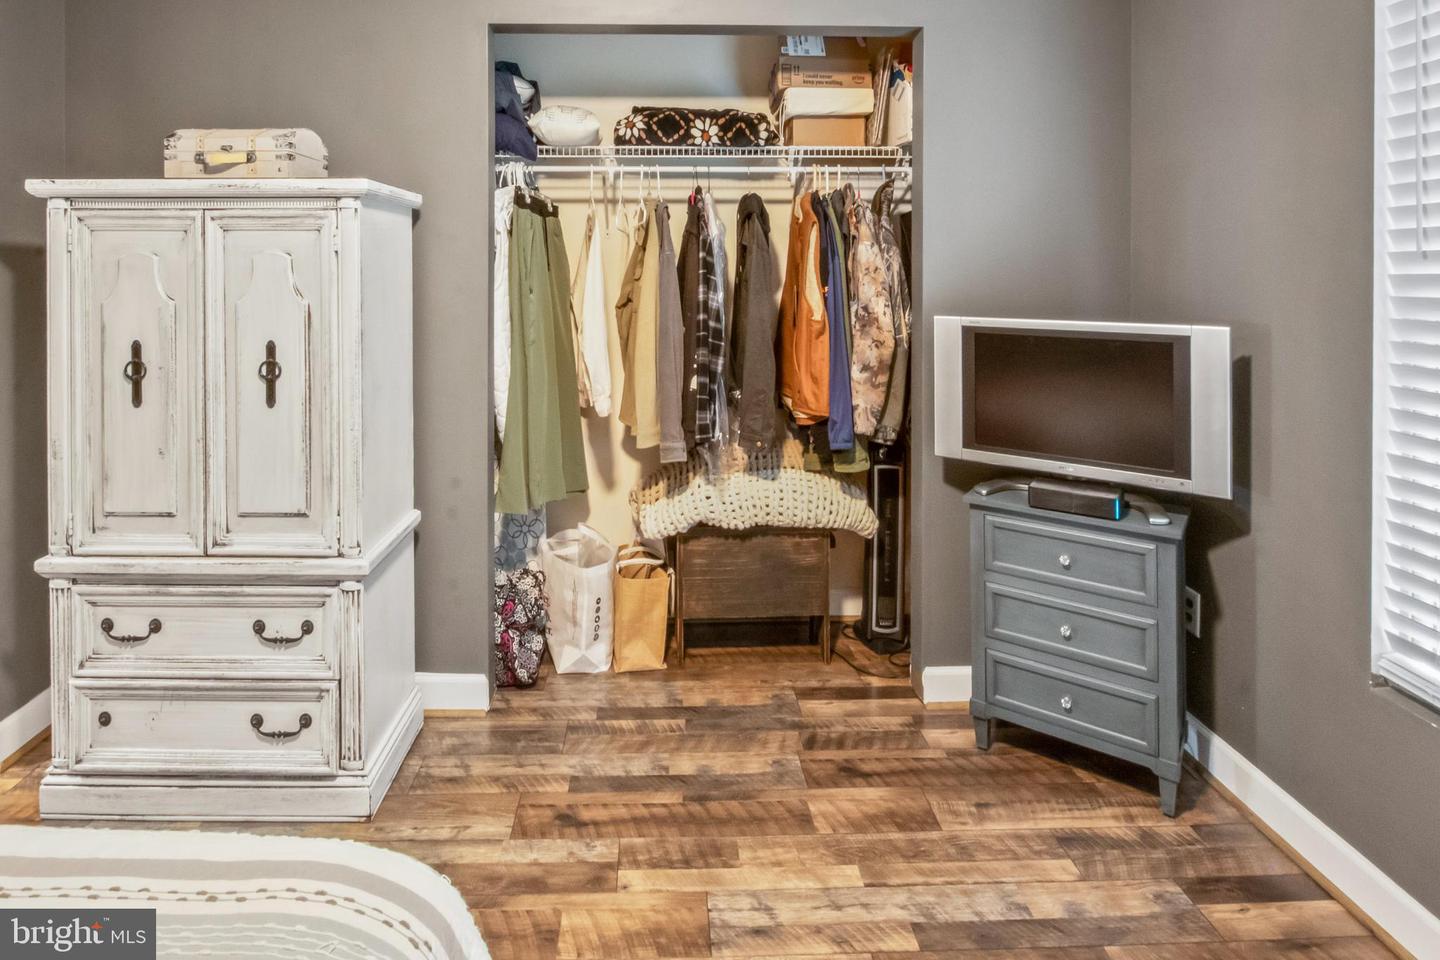
Welcome to the Woods at Laurel Hills. Tucked away in one of the area’s most sought-after executive communities, this custom-built home commands attention from the moment you pull into the driveway. Step inside to a grand foyer that sets the tone for the rest of the home. Sweeping hardwoods guide you into the formal living and dining rooms, beautifully framed by custom iron spindle stairwork, warm neutral tones, and elegant palladium windows that flood the space with natural light—making it an ideal backdrop for holiday dinners and entertaining. Just off the kitchen, the dramatic two-story family room centers around a cozy gas fireplace, anchored by a soaring wall of windows and finished with neutral carpeting. The primary suite serves as a private retreat, complete with a custom tiered tray ceiling, luxury vinyl plank flooring, and a vaulted ensuite bath. Indulge in the oversized tile shower with a rain showerhead, a deep Jacuzzi soaking tub, dual vanities, and a private water closet. Guests will appreciate the private Junior Suite with its own full bath and walk-in closet, while two additional generously sized bedrooms share a convenient Jack-and-Jill bathroom. Call today to schedule!
/t.realgeeks.media/thumbnail/yvbG1jezoi5Ywidg1FhIXOXlVpI=/fit-in/170x210/u.realgeeks.media/jerrymachomes/jerry-mac-logo.png)
Additional Information
- Area
- Pilesgrove Twp (21710)
- Subdivision
- Woods At Laurel H
- Taxes
- $15387
- School District
- Woodstown-Pilesgrove Regi Schools
- Garage
- Yes
- Garage Spaces
- 3
- Heating
- Forced Air
- Heating Fuel
- Natural Gas
- Cooling
- Central A/C
- Water
- Well
- Sewer
- On Site Septic
- Room Level
- Foyer: Main, Living Room: Main, Dining Room: Main, Family Room: Main, Kitchen: Main, Primary Bedroom: Upper 1, Primary Bathroom: Upper 1, Bedroom 2: Upper 1, Bedroom 3: Upper 1, Bedroom 4: Upper 1
- Basement
- Yes
Mortgage Calculator
Listing courtesy of Keller Williams Hometown. Contact: 8562414343

© 2026 TReND. All Rights Reserved.
The data relating to real estate for sale on this website appears in part through the TReND Internet Data Exchange (IDX) program, a voluntary cooperative exchange of property listing data between licensed real estate brokerage firms in which Real Estate Company participates, and is provided by TReND through a licensing agreement. Real estate listings held by brokerage firms other than Real Estate Company are marked with the IDX icon and detailed information about each listing includes the name of the listing broker.
All information provided is deemed reliable but is not guaranteed. Some properties which appear for sale on this website may no longer be available because they are under contract, have sold or are no longer being offered for sale. The information being provided is for consumers’ personal, non-commercial use and may not be used for any purpose other than to identify prospective properties consumers may be interested in purchasing.