132 Dartmouth Rd, Pennsville, NJ 08070
- $315,000
- 3
- BD
- 2
- BA
- 2,040
- SqFt




- List Price
- $315,000
- Price Change
- ▼ $15,000 1786400110
- Days on Market
- 67
- Status
- ACTIVE
- MLS#
- NJSA2019328
- Bedrooms
- 3
- Bathrooms
- 2
- Full Baths
- 1
- Half Baths
- 1
- Living Area
- 2,040
- Lot Size (Acres)
- 0.46
- Style
- Traditional
- Year Built
- 1970
- County
- Salem
- School District
- Pennsville Township Public Schools
Property Description
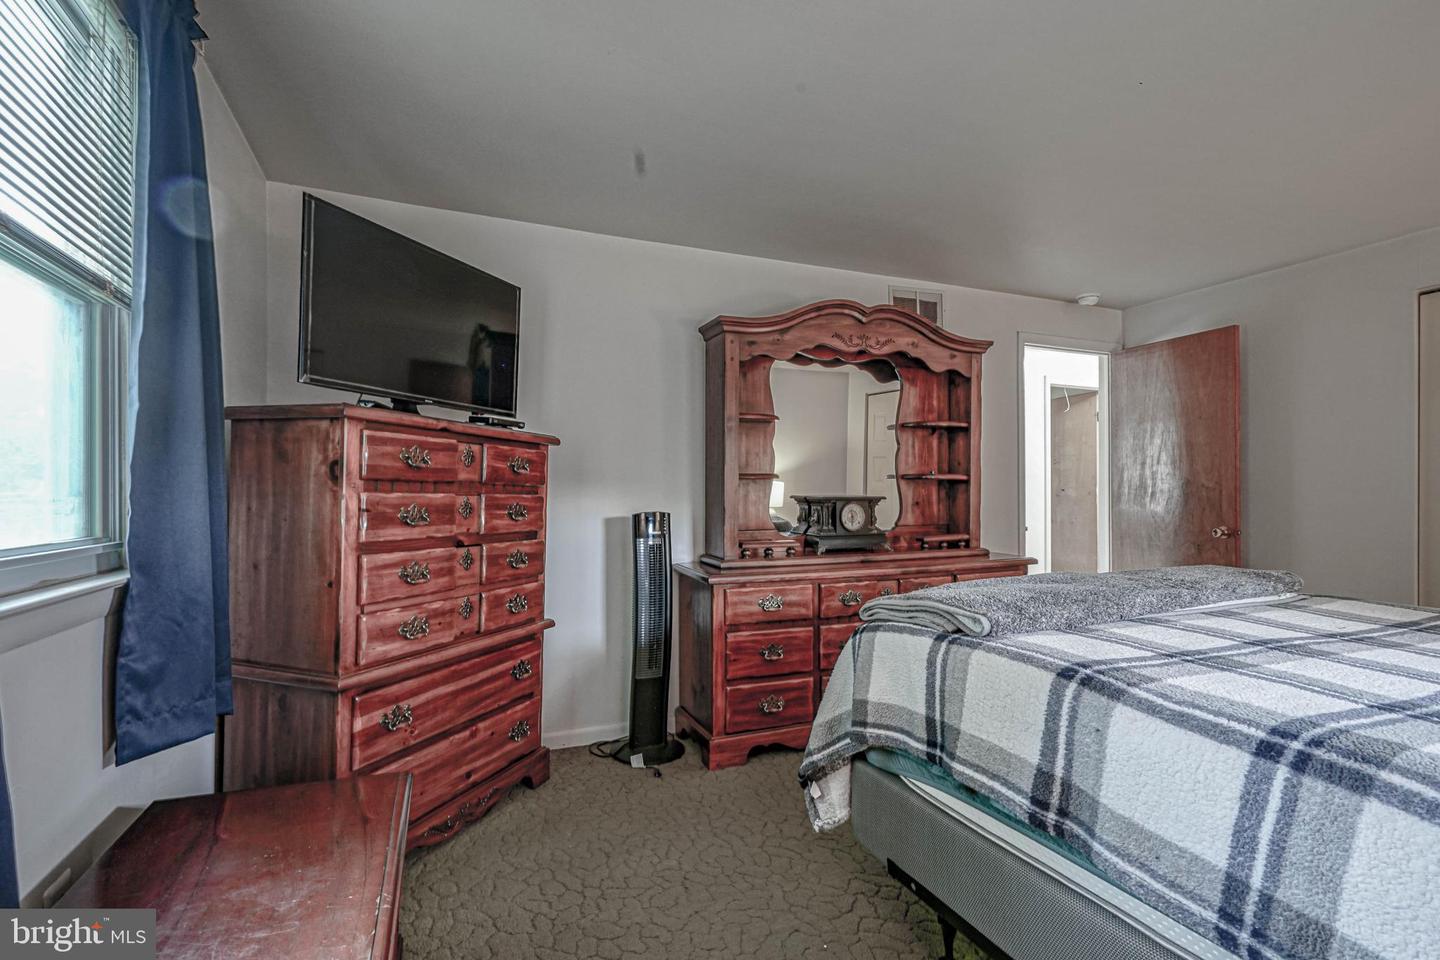
This charming two-story home offers space, comfort, and updated on an oversized 200' x 100' lot in the Penn Beach section of Pennsville. Featuring 3 bedrooms and 1.5 baths, this well-maintained home boasts of a spacious family room highlighted by a cozy fireplace equipped with a pellet or corn stove, creating the perfect gathering space year-round. This home is loaded with valuable upgrades and amenities, including newer gas heat, central air conditioning, and a Generac generator for added peace of mind. You'll love the walk-in attic storage at the top of the second floor and pull down stairs to the upper attic. Outdoor living is a breeze with a welcoming open front porch, a rear porch, and a deck overlooking the backyard. Car enthusiasts, hobbyists, or those needing extra storage with appreciate the detached two-car garage and the extra 10 x 12 shed. With its generous lot size, modern mechanical updated (AC is 2015, and gas furnace in 2016). Professional photos to follow.
/t.realgeeks.media/thumbnail/yvbG1jezoi5Ywidg1FhIXOXlVpI=/fit-in/170x210/u.realgeeks.media/jerrymachomes/jerry-mac-logo.png)
Additional Information
- Area
- Pennsville Twp (21709)
- Subdivision
- Penn Beach
- Taxes
- $10086
- Interior Features
- Attic
- School District
- Pennsville Township Public Schools
- Fireplaces
- 1
- Fireplace Description
- Brick, Flue for Stove, Other
- Flooring
- Laminate Plank, Tile/Brick, Vinyl, Carpet
- Garage
- Yes
- Garage Spaces
- 2
- Exterior Features
- Gutter System, Outbuilding(s)
- Heating
- Forced Air
- Heating Fuel
- Natural Gas
- Cooling
- Central A/C
- Roof
- Shingle
- Water
- Public
- Sewer
- Public Sewer
- Room Level
- Living Room: Main, Dining Room: Main, Kitchen: Main, Laundry: Main, Family Room: Main, Bedroom 1: Upper 1, Bedroom 2: Upper 1, Bedroom 3: Upper 1
Mortgage Calculator
Listing courtesy of Mahoney Realty Pennsville, LLC. Contact: (856) 678-5533

© 2026 TReND. All Rights Reserved.
The data relating to real estate for sale on this website appears in part through the TReND Internet Data Exchange (IDX) program, a voluntary cooperative exchange of property listing data between licensed real estate brokerage firms in which Real Estate Company participates, and is provided by TReND through a licensing agreement. Real estate listings held by brokerage firms other than Real Estate Company are marked with the IDX icon and detailed information about each listing includes the name of the listing broker.
All information provided is deemed reliable but is not guaranteed. Some properties which appear for sale on this website may no longer be available because they are under contract, have sold or are no longer being offered for sale. The information being provided is for consumers’ personal, non-commercial use and may not be used for any purpose other than to identify prospective properties consumers may be interested in purchasing.