2 Paterson Ave, Pennsville, NJ 08070
- $355,000
- 4
- BD
- 2
- BA
- 1,728
- SqFt






- List Price
- $355,000
- Price Change
- ▼ $13,999 1789325124
- Days on Market
- 64
- Status
- ACTIVE
- MLS#
- NJSA2019552
- Bedrooms
- 4
- Bathrooms
- 2
- Full Baths
- 1
- Half Baths
- 1
- Living Area
- 1,728
- Lot Size (Acres)
- 0.23
- Style
- Traditional
- Year Built
- 1954
- County
- Salem
- School District
- Pennsville Township Public Schools
Property Description
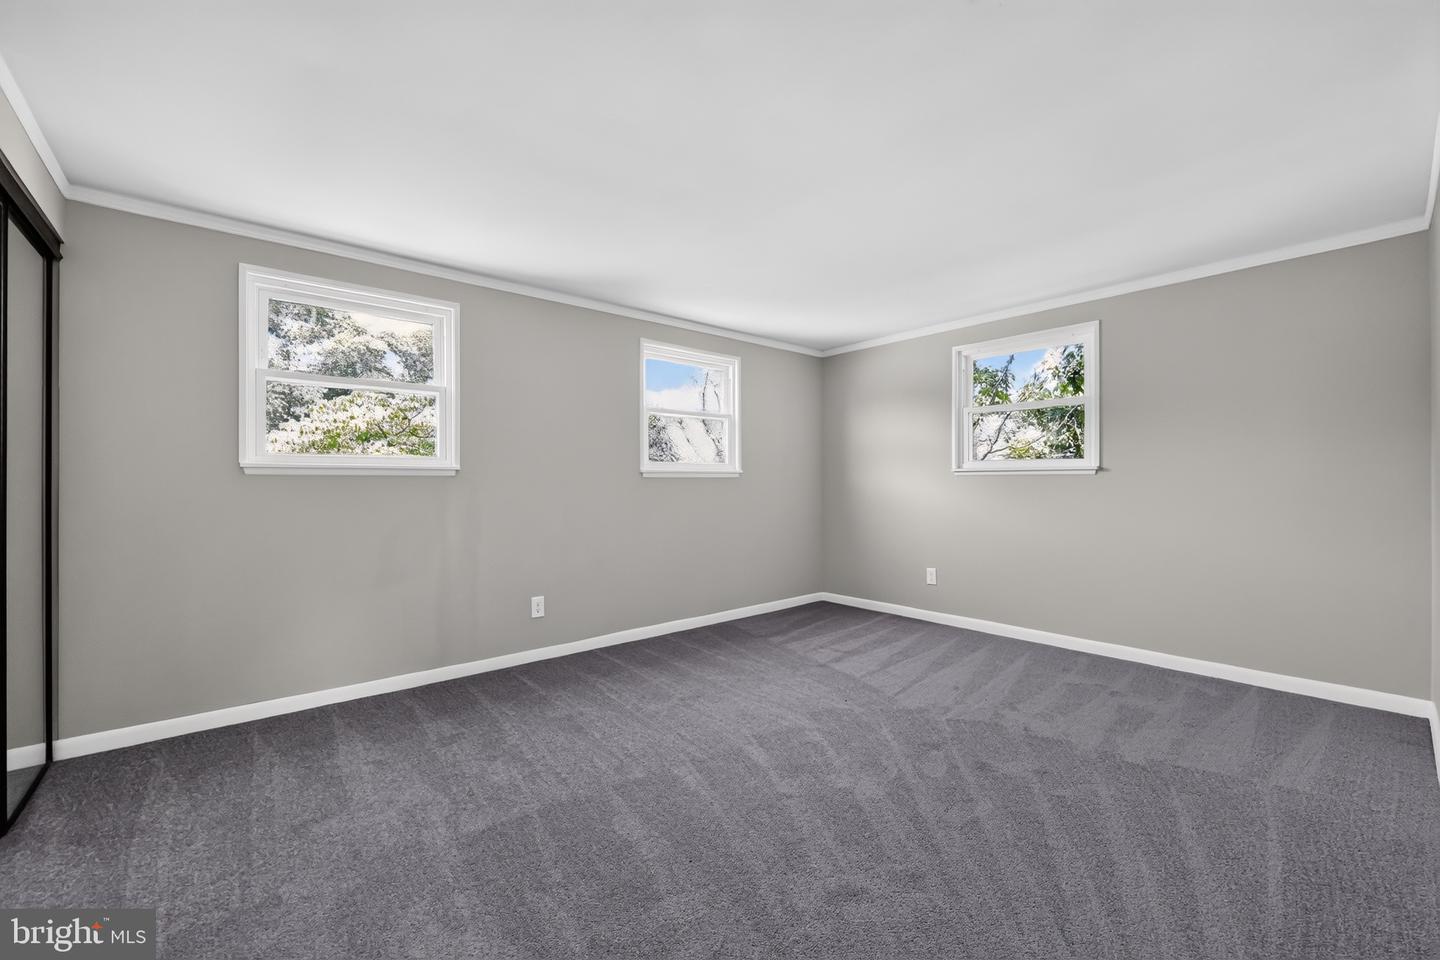
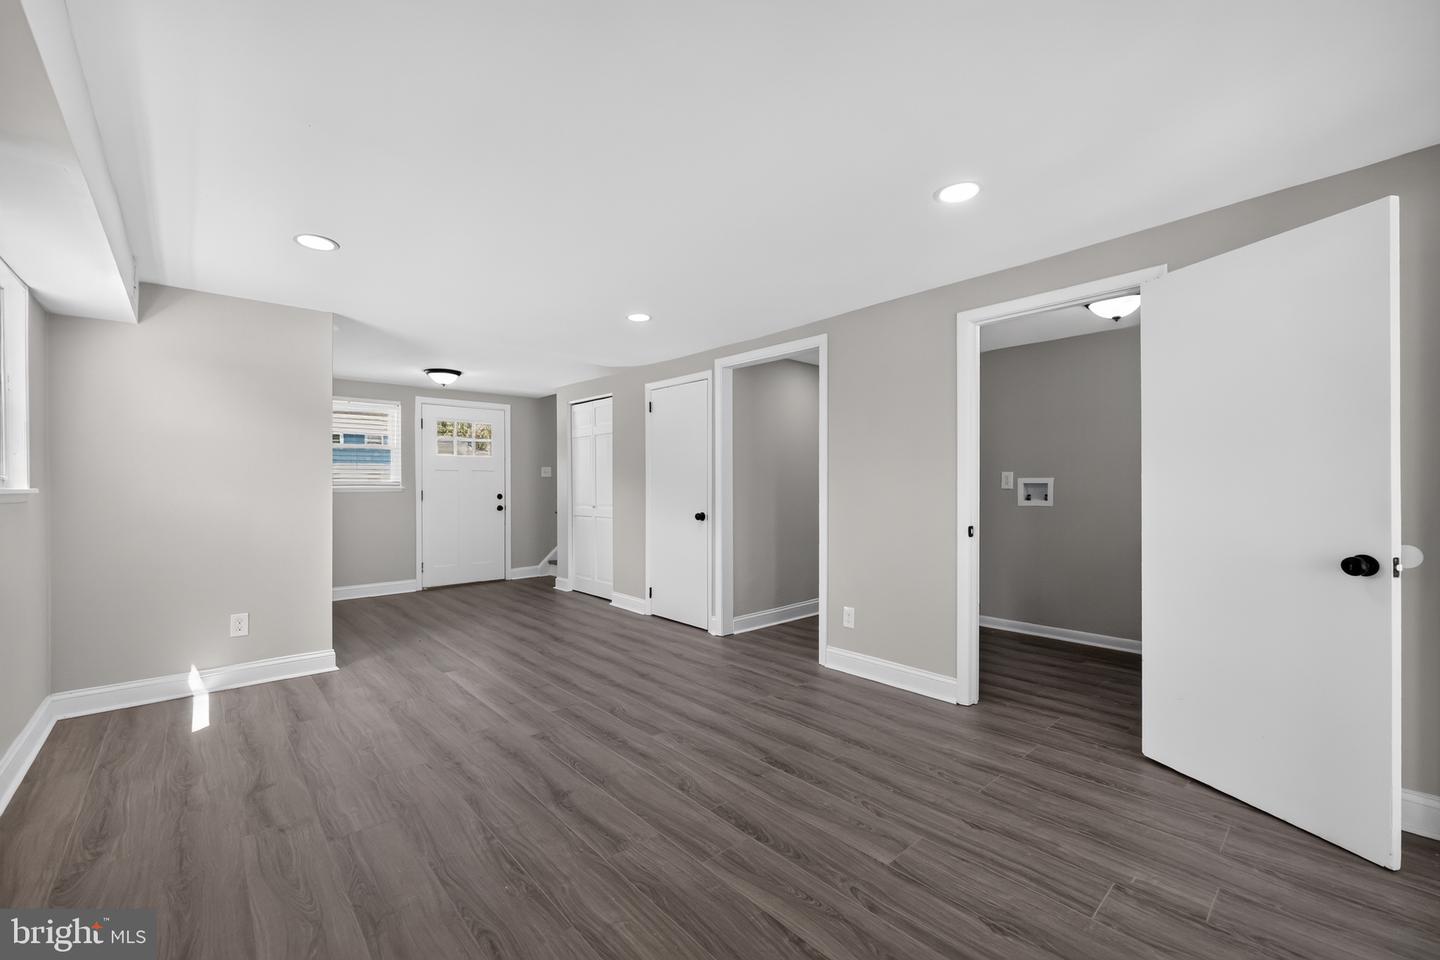
Completely transformed and move-in ready! This beautifully renovated Pennsville home features a brand-new roof, stunning new kitchen, beautifully updated bathrooms, new flooring throughout, fresh paint, and a repaired driveway—allowing you to move in and enjoy without the expense or hassle of major improvements. Designed with everyday living in mind, the spacious floor plan offers room for everyone to spread out, with a bright living room, a cozy lower-level family room, a sunny three-season room, and a large deck that's perfect for entertaining or relaxing outdoors. The beautifully updated kitchen is the heart of the home, showcasing gorgeous granite countertops, stainless steel appliances, and plenty of cabinet space for storage and meal prep. All four bedrooms are generously sized, providing comfortable retreats for family members, guests, or even a home office. Step outside to the large, fully fenced backyard, offering plenty of room for children, pets, gardening, or summer gatherings with added peace of mind. As an added bonus, this home is not located in a flood zone, meaning no flood insurance is required—a significant savings for the next owner. With modern updates, multiple living spaces, and a fantastic Valley Park location, this home truly checks all the boxes. Schedule your private tour today before this one is gone!
/t.realgeeks.media/thumbnail/yvbG1jezoi5Ywidg1FhIXOXlVpI=/fit-in/170x210/u.realgeeks.media/jerrymachomes/jerry-mac-logo.png)
Additional Information
- Area
- Pennsville Twp (21709)
- Subdivision
- Valley Park
- Taxes
- $8245
- Interior Features
- Attic, Bathroom - Tub Shower, Kitchen - Island
- School District
- Pennsville Township Public Schools
- Flooring
- Carpet, Ceramic Tile, Engineered Wood
- Heating
- Central, Forced Air
- Heating Fuel
- Natural Gas
- Cooling
- Central A/C
- Roof
- Architectural Shingle
- Water
- Public
- Sewer
- Public Sewer
- Room Level
- Bedroom 1: Upper 1, Bedroom 2: Upper 1, Bedroom 3: Upper 1, Bedroom 4: Upper 1, Kitchen: Main, Living Room: Main, Dining Room: Main, Family Room: Main, Foyer: Main, Screened Porch: Main
Mortgage Calculator
Listing courtesy of Real Broker, LLC. Contact: 8568231556

© 2026 TReND. All Rights Reserved.
The data relating to real estate for sale on this website appears in part through the TReND Internet Data Exchange (IDX) program, a voluntary cooperative exchange of property listing data between licensed real estate brokerage firms in which Real Estate Company participates, and is provided by TReND through a licensing agreement. Real estate listings held by brokerage firms other than Real Estate Company are marked with the IDX icon and detailed information about each listing includes the name of the listing broker.
All information provided is deemed reliable but is not guaranteed. Some properties which appear for sale on this website may no longer be available because they are under contract, have sold or are no longer being offered for sale. The information being provided is for consumers’ personal, non-commercial use and may not be used for any purpose other than to identify prospective properties consumers may be interested in purchasing.