128 Oberlin Rd, Pennsville, NJ 08070
- $575,000
- 4
- BD
- 3
- BA
- 2,400
- SqFt




- List Price
- $575,000
- Days on Market
- 4
- Status
- ACTIVE
- MLS#
- NJSA2020130
- Bedrooms
- 4
- Bathrooms
- 3
- Full Baths
- 2
- Half Baths
- 1
- Living Area
- 2,400
- Lot Size (Acres)
- 0.23
- Style
- Traditional
- Year Built
- 2026
- County
- Salem
- School District
- Pennsville Township Public Schools
Property Description
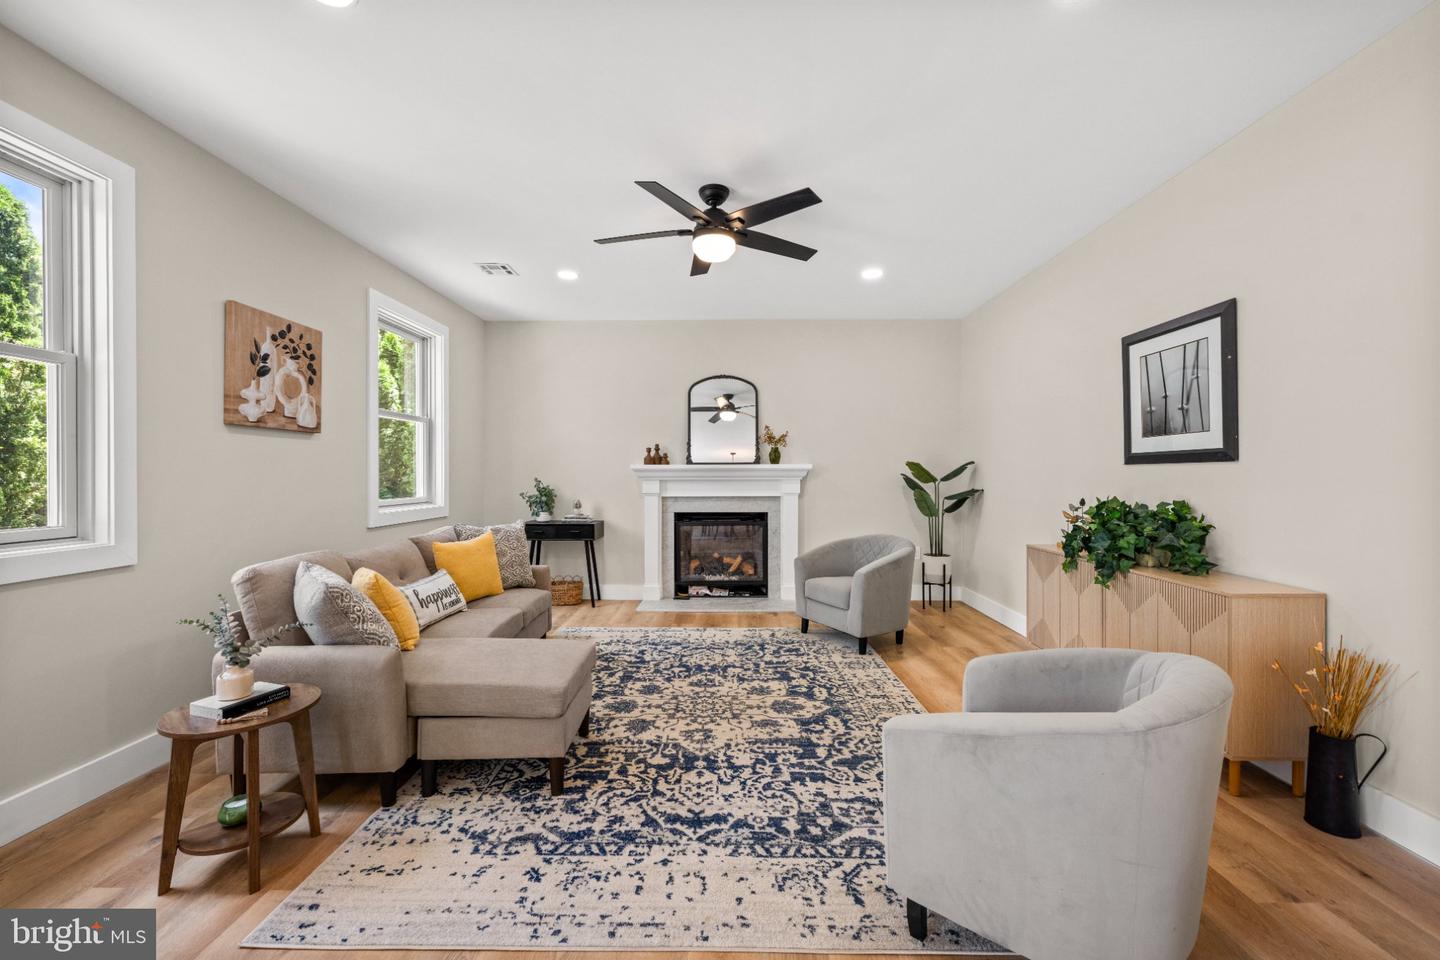
NEW CONSTRUCTION — LUXURY AT ITS FINEST!! This is the one buyers wait for. A rare opportunity to own a brand-new, 4-bedroom riverfront masterpiece loaded with high-end finishes, bold design, and seamless open concept living. Step inside and you’re immediately hit with upscale living—soaring spaces, custom details, and a show-stopping chef’s kitchen featuring premium appliances and a full butler’s pantry built for entertaining at the highest level. The open layout flows seamlessly to a stunning living area anchored by a sleek gas fireplace. The primary suite is next-level— massive walk-in closets, and a spa-inspired bathroom that feels like a private resort. Every detail has been carefully curated for comfort, style, and impact. Practical luxury continues with second-floor laundry, dual-zone HVAC, tankless water heater and a layout designed for modern living. All of this sits on a lovely corner lot. New construction. Waterfront. 4 bedrooms. Zero compromises. Don’t wait—homes like this don’t last.
/t.realgeeks.media/thumbnail/yvbG1jezoi5Ywidg1FhIXOXlVpI=/fit-in/170x210/u.realgeeks.media/jerrymachomes/jerry-mac-logo.png)
Additional Information
- Area
- Pennsville Twp (21709)
- Subdivision
- Penn Beach
- Interior Features
- Attic, Bathroom - Walk-In Shower, Breakfast Area, Built-Ins, Butlers Pantry, Ceiling Fan(s), Combination Dining/Living, Floor Plan - Open, Kitchen - Gourmet, Kitchen - Island, Primary Bath(s), Recessed Lighting
- School District
- Pennsville Township Public Schools
- Fireplaces
- 1
- Fireplace Description
- Gas/Propane
- Garage
- Yes
- Garage Spaces
- 2
- Heating
- Forced Air
- Heating Fuel
- Natural Gas
- Cooling
- Central A/C
- Water
- Public
- Sewer
- Public Sewer
- Room Level
- Laundry: Upper 1
Mortgage Calculator
Listing courtesy of Pino Agency. Contact: 8566784663

© 2026 TReND. All Rights Reserved.
The data relating to real estate for sale on this website appears in part through the TReND Internet Data Exchange (IDX) program, a voluntary cooperative exchange of property listing data between licensed real estate brokerage firms in which Real Estate Company participates, and is provided by TReND through a licensing agreement. Real estate listings held by brokerage firms other than Real Estate Company are marked with the IDX icon and detailed information about each listing includes the name of the listing broker.
All information provided is deemed reliable but is not guaranteed. Some properties which appear for sale on this website may no longer be available because they are under contract, have sold or are no longer being offered for sale. The information being provided is for consumers’ personal, non-commercial use and may not be used for any purpose other than to identify prospective properties consumers may be interested in purchasing.