141 Army Heritage Dr Unit #DARBY, Carlisle, PA 17015
- $399,990
- 3
- BD
- 3
- BA
- 1,752
- SqFt






- List Price
- $399,990
- Price Change
- ▼ $5,000 1784905540
- Days on Market
- 577
- Status
- ACTIVE
- MLS#
- PACB2039032
- Bedrooms
- 3
- Bathrooms
- 3
- Full Baths
- 2
- Half Baths
- 1
- Living Area
- 1,752
- Lot Size (Acres)
- 0.15
- Style
- Contemporary
- Year Built
- 2025
- County
- Cumberland
- School District
- Cumberland Valley
Property Description
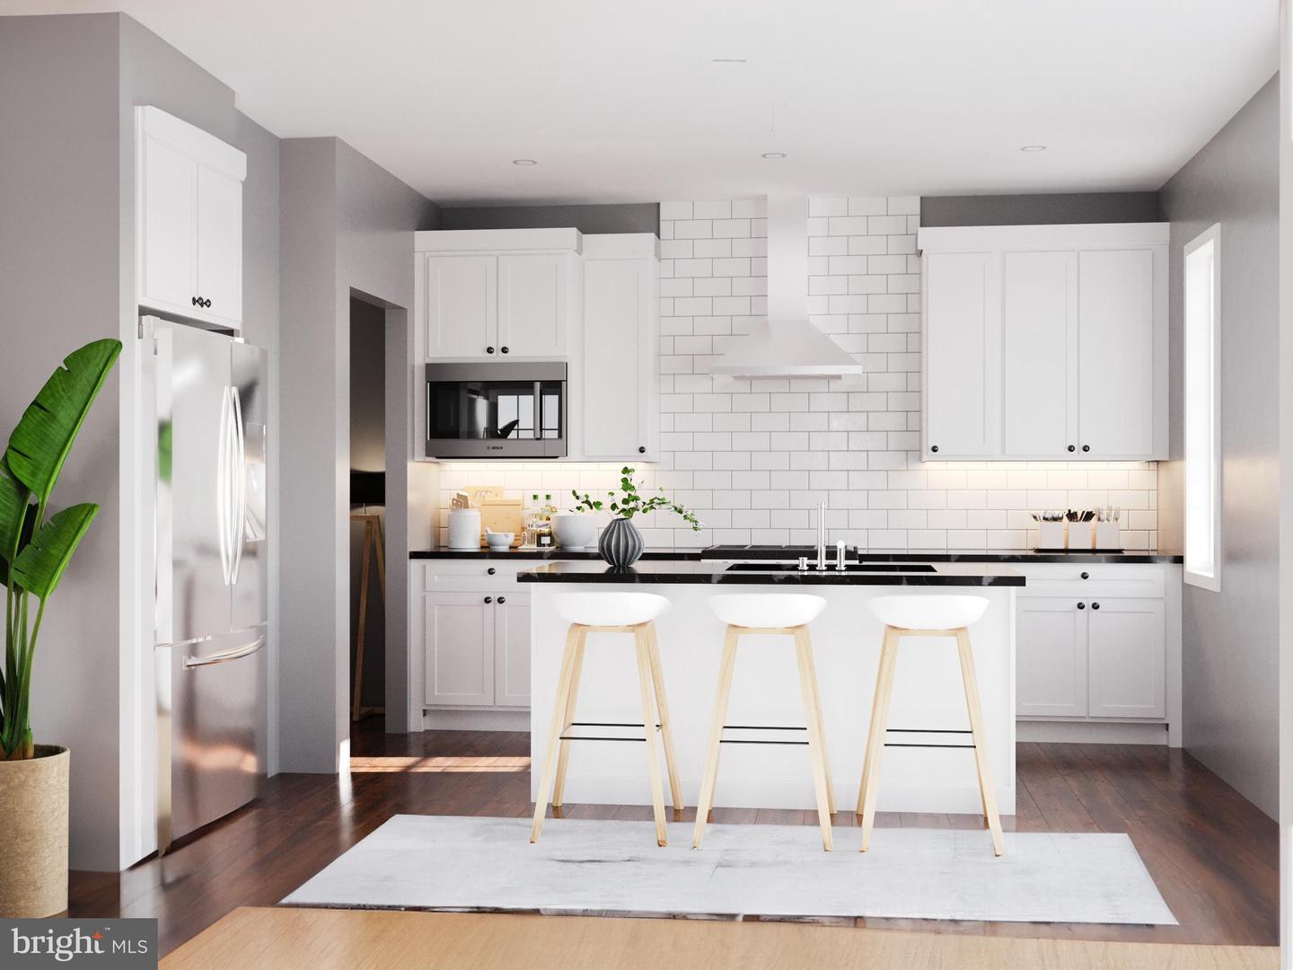
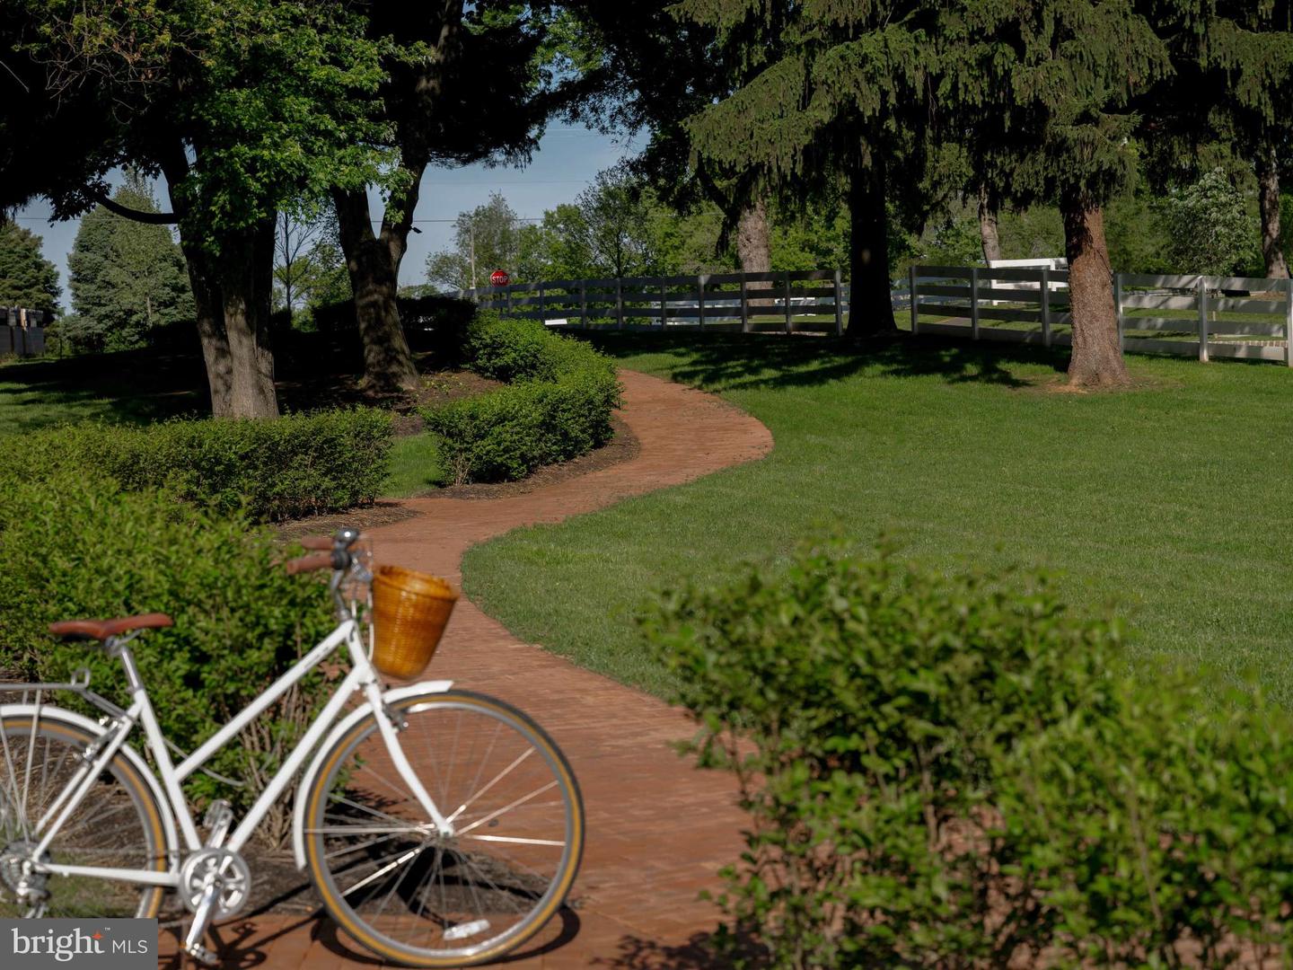
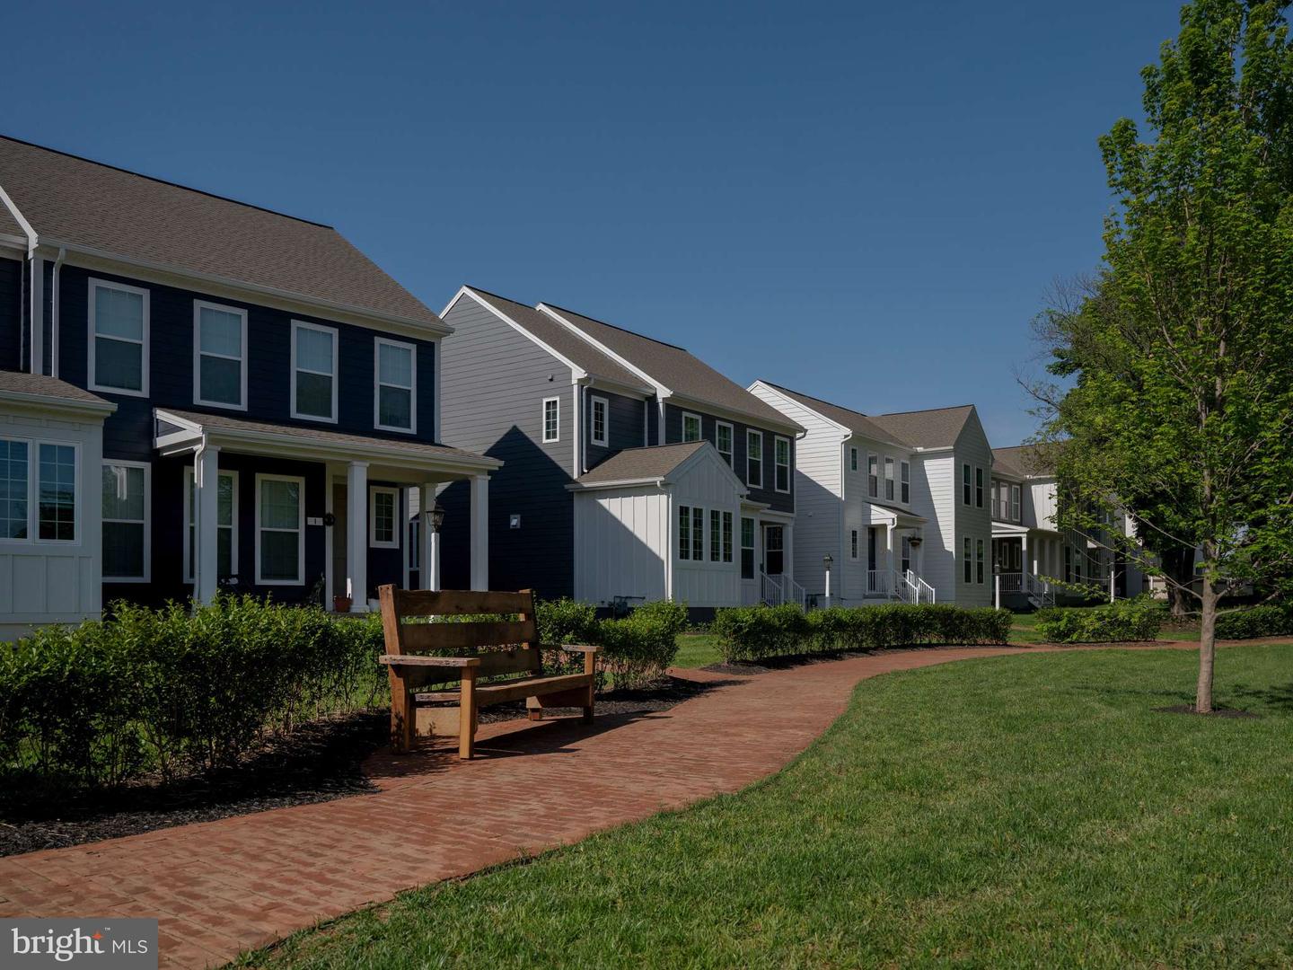
Located in the highly-ranked Cumberland Valley School District, the Darby is now available to build in Grange. Step through the welcoming front door and be greeted by stunning sightlines with the 9 ft ceilings leading to the windows at the back of the home. Sunlight pours into the great room, creating a warm and inviting atmosphere and offering 1752-2371 square feet of living space. The open-concept main floor seamlessly connects the dining area and a large kitchen with an oversized island, offering a perfect space for gatherings. Personalize the Darby with your choice of cabinetry, countertops, tile backsplash, and stainless-steel appliances, or opt to expand the great room for even more space. A back door leads to the attached two-car garage, passing through a convenient boot room where bags and shoes can be neatly stored. Upstairs, retreat to the Owner's Suite, complete with a walk-in closet and en suite bathroom. Two additional bedrooms, a full bath, an upper gallery, and a laundry area complete the second floor. The unfinished basement provides ample storage or the opportunity to create additional living space tailored to your needs. Grange features preserved spaces including a wildflower meadow, green areas shaded by century-old trees, walking trails, and gathering spots perfect for connecting with friends old and new.
/t.realgeeks.media/thumbnail/yvbG1jezoi5Ywidg1FhIXOXlVpI=/fit-in/170x210/u.realgeeks.media/jerrymachomes/jerry-mac-logo.png)
Additional Information
- Area
- Middlesex Twp (14421)
- Subdivision
- Grange
- HOA Fee
- $95
- HOA Frequency
- Monthly
- School District
- Cumberland Valley
- High School
- Cumberland Valley
- Flooring
- Vinyl, Other, Partially Carpeted
- Garage
- Yes
- Garage Spaces
- 2
- Heating
- Forced Air
- Heating Fuel
- Natural Gas
- Cooling
- Central A/C
- Roof
- Asphalt
- Water
- None
- Sewer
- Public Sewer
- Room Level
- Primary Bedroom: Upper 1, Primary Bathroom: Upper 1, Bedroom 2: Upper 1, Bedroom 3: Upper 1, Bathroom 2: Upper 1, Laundry: Upper 1, Foyer: Main, Mud Room: Main, Great Room: Main, Kitchen: Main, Half Bath: Main
- Basement
- Yes
Mortgage Calculator
Listing courtesy of Cygnet Real Estate Inc.. Contact: (717) 490-8000

© 2026 TReND. All Rights Reserved.
The data relating to real estate for sale on this website appears in part through the TReND Internet Data Exchange (IDX) program, a voluntary cooperative exchange of property listing data between licensed real estate brokerage firms in which Real Estate Company participates, and is provided by TReND through a licensing agreement. Real estate listings held by brokerage firms other than Real Estate Company are marked with the IDX icon and detailed information about each listing includes the name of the listing broker.
All information provided is deemed reliable but is not guaranteed. Some properties which appear for sale on this website may no longer be available because they are under contract, have sold or are no longer being offered for sale. The information being provided is for consumers’ personal, non-commercial use and may not be used for any purpose other than to identify prospective properties consumers may be interested in purchasing.